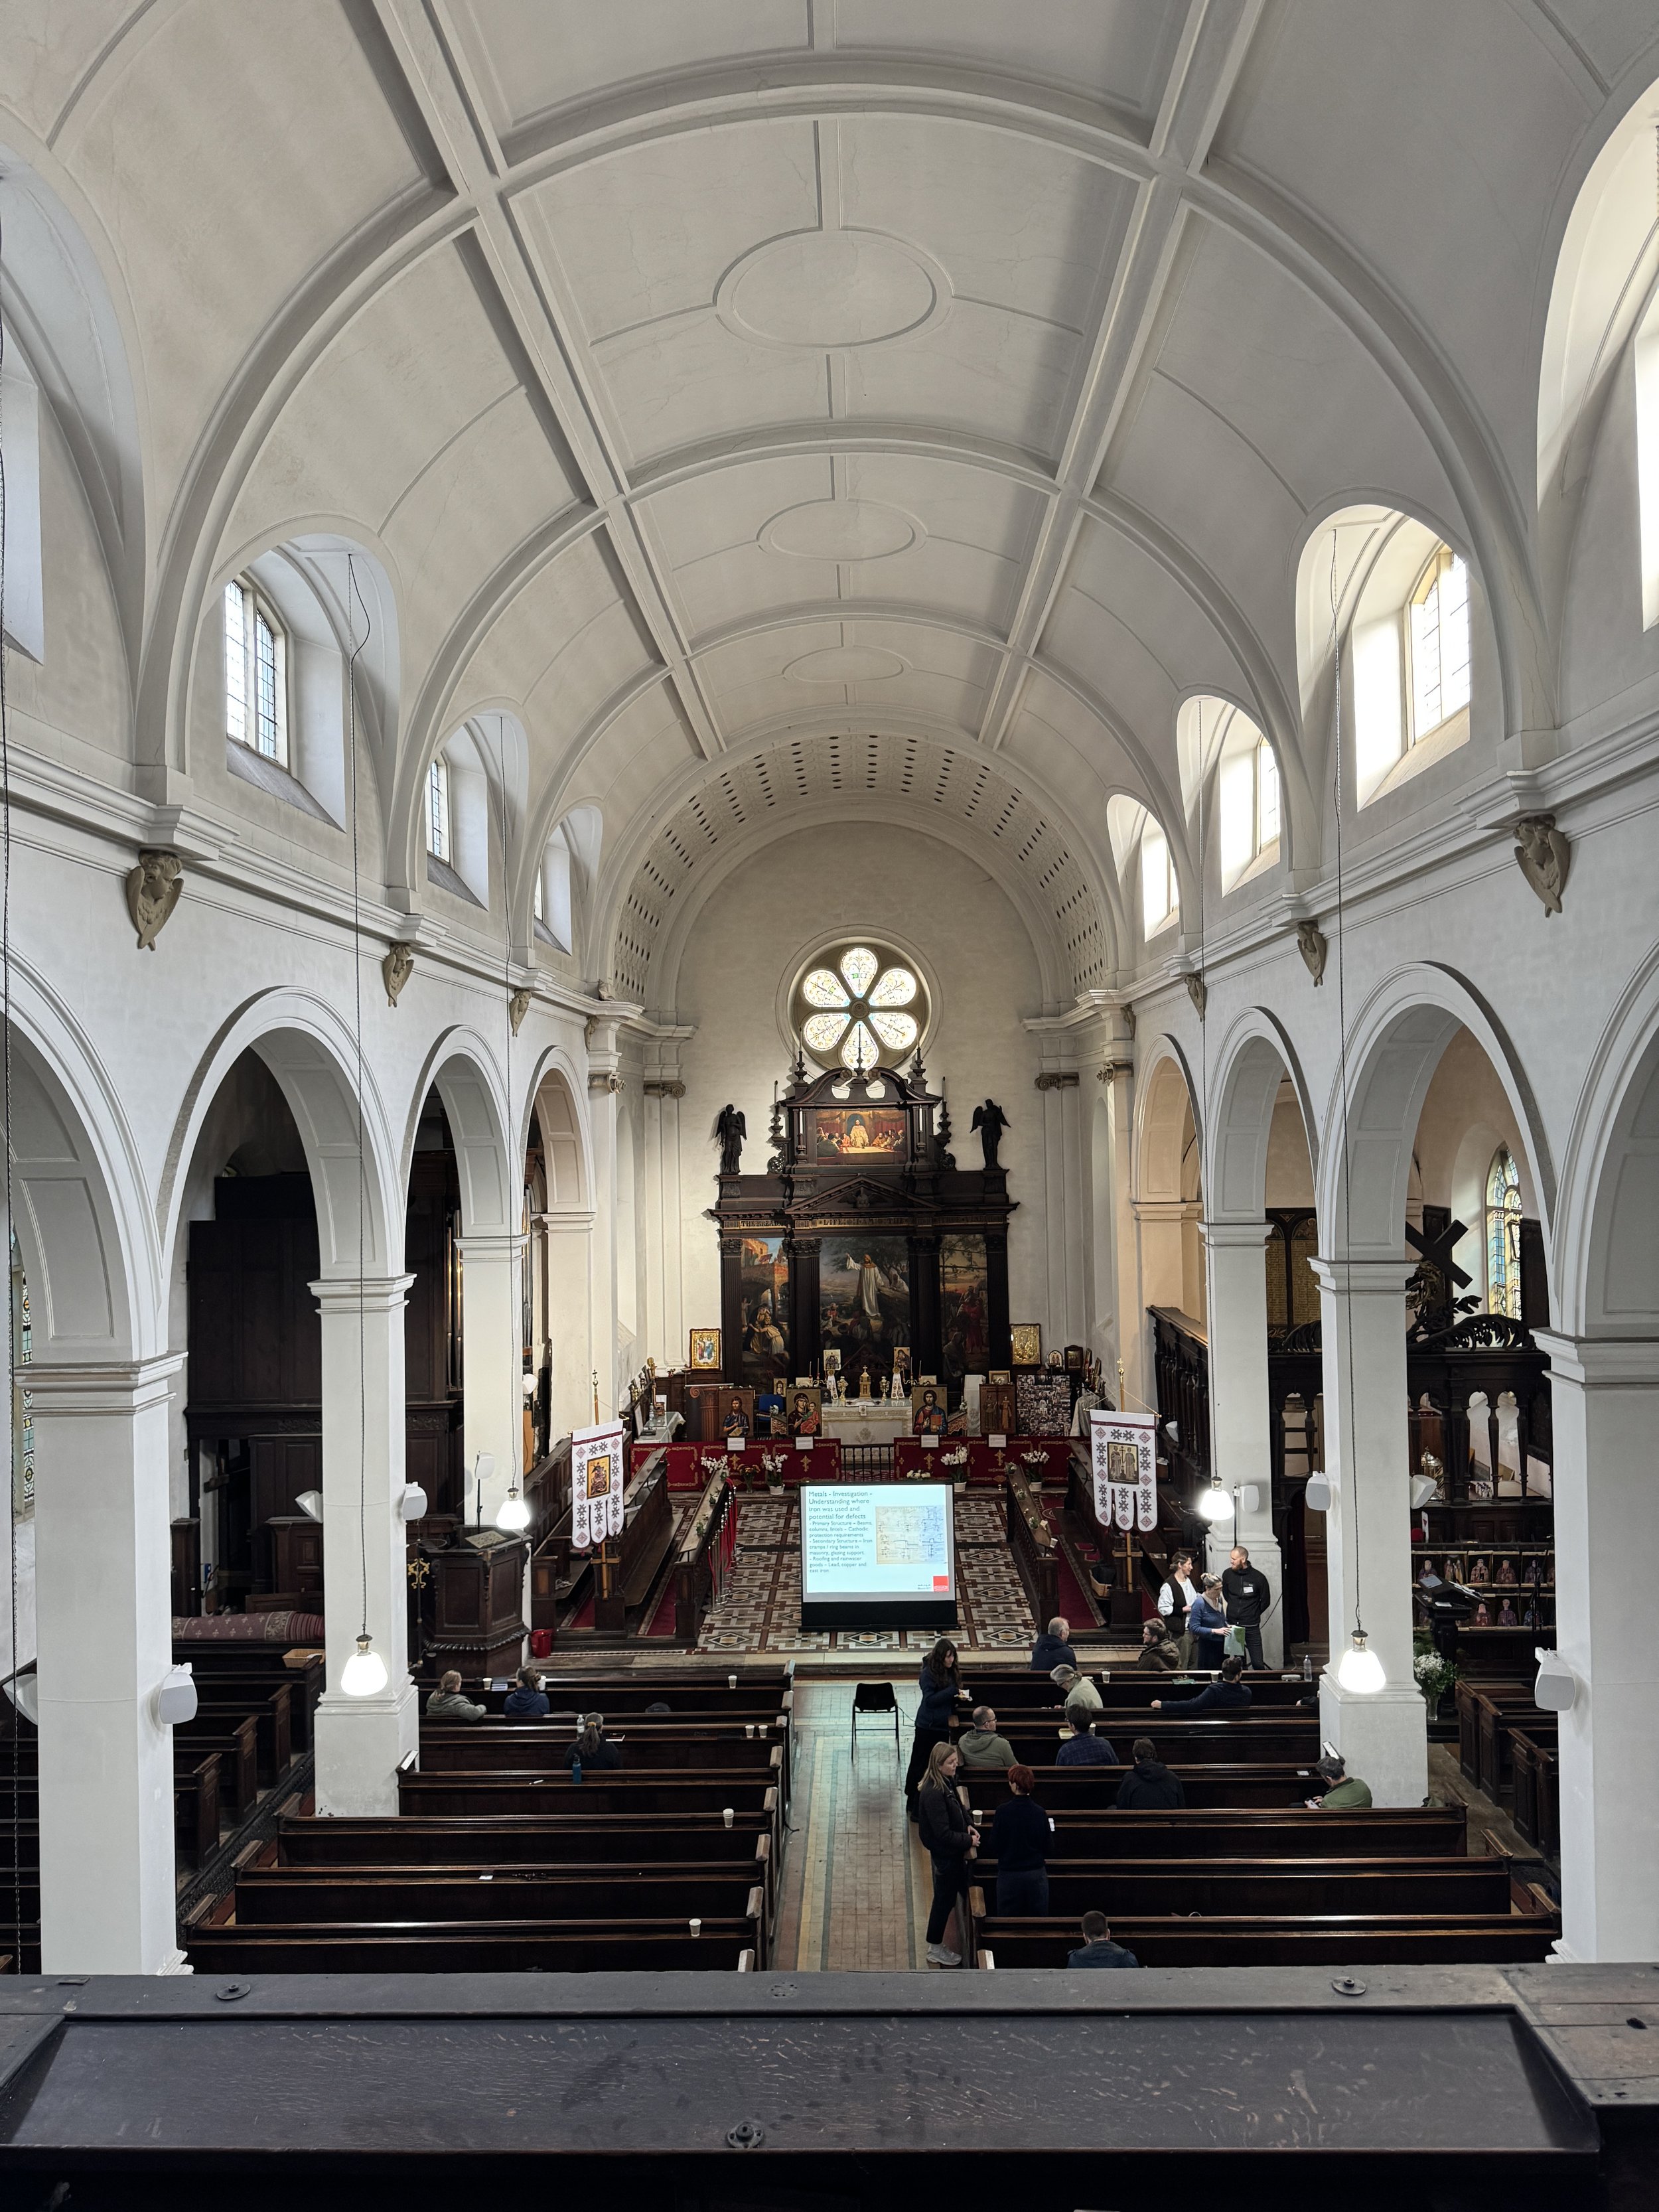
The C18 CCT church of St. Thomas the Martyr in Bristol became home for this two day practical course in Surveying Traditionally Constructed Buildings and Building Pathology. Copyright M.Kenney
Over two days in October 2026, I joined SPAB and the Churches Conservation Trust on a two day course on surveying traditionally constructed buildings and building pathology. The barrel-vaulted renaissance splendour of St.Thomas’ grand nave and the contrasting 14th Century dignity of the original bell tower proved to be an interesting and endearing setting for a series of talks and practical workshops on all things heritage building surveying. What’s not to like?
————————————————————————————
Building surveying is not simply a matter of spotting defects and prescribing repairs. Across these course sessions, it emerges as a process of interpretation: the surveyor must understand how a building was made, how it has changed, and how its materials respond to water, occupation and intervention. That perspective is particularly important for traditional and historic buildings, where a seemingly familiar symptom may have several possible causes — and a repair intended to solve one problem can create another.
Begin with the building, not the instrument
A sound investigation starts by establishing the building’s context. Construction materials, local geology, structural form and later alterations all influence how defects develop. Traditional solid-wall buildings, for example, cannot automatically be assessed or repaired using assumptions developed for modern cavity-wall construction. Older properties may also combine materials and methods from different periods, making a single standard explanation for a defect unreliable.
The sessions therefore emphasize a “fabric first” approach: investigate the source of a problem before treating its visible effects. A damp patch, for instance, may reflect moisture entering from outside, condensation, a change in how a building is occupied, or a combination of factors. In some cases, inspection alone will not settle the question; monitoring, historical photographs, previous surveys or further testing may be needed.
Moisture diagnosis requires more than a reading
Moisture-related defects illustrate why diagnosis must be careful and contextual. The course discussions describe how changes such as secondary glazing, poorly detailed insulation, impermeable finishes or solid-floor alterations can affect ventilation and moisture movement. Chemical damp-proofing interventions were also discussed as potential sources of further difficulty when they trap moisture rather than resolve its cause. The practical lesson is not that every intervention is unsuitable, but that its design and compatibility with the existing building must be assessed.
Surveyors have a range of diagnostic tools, including thermohygrometers, thermal imaging cameras, calcium carbide meters and drones. But tools should support professional judgment, not replace it. Visual inspection, touch and smell remain important; electronic moisture meters can produce misleading results when used outside their limitations. Readings are more useful when interpreted alongside the building’s condition and, where relevant, compared with external environmental measurements. Thermal imaging can help identify temperature inconsistencies, while drones can provide access to difficult-to-see areas—but neither substitutes for targeted close inspection.
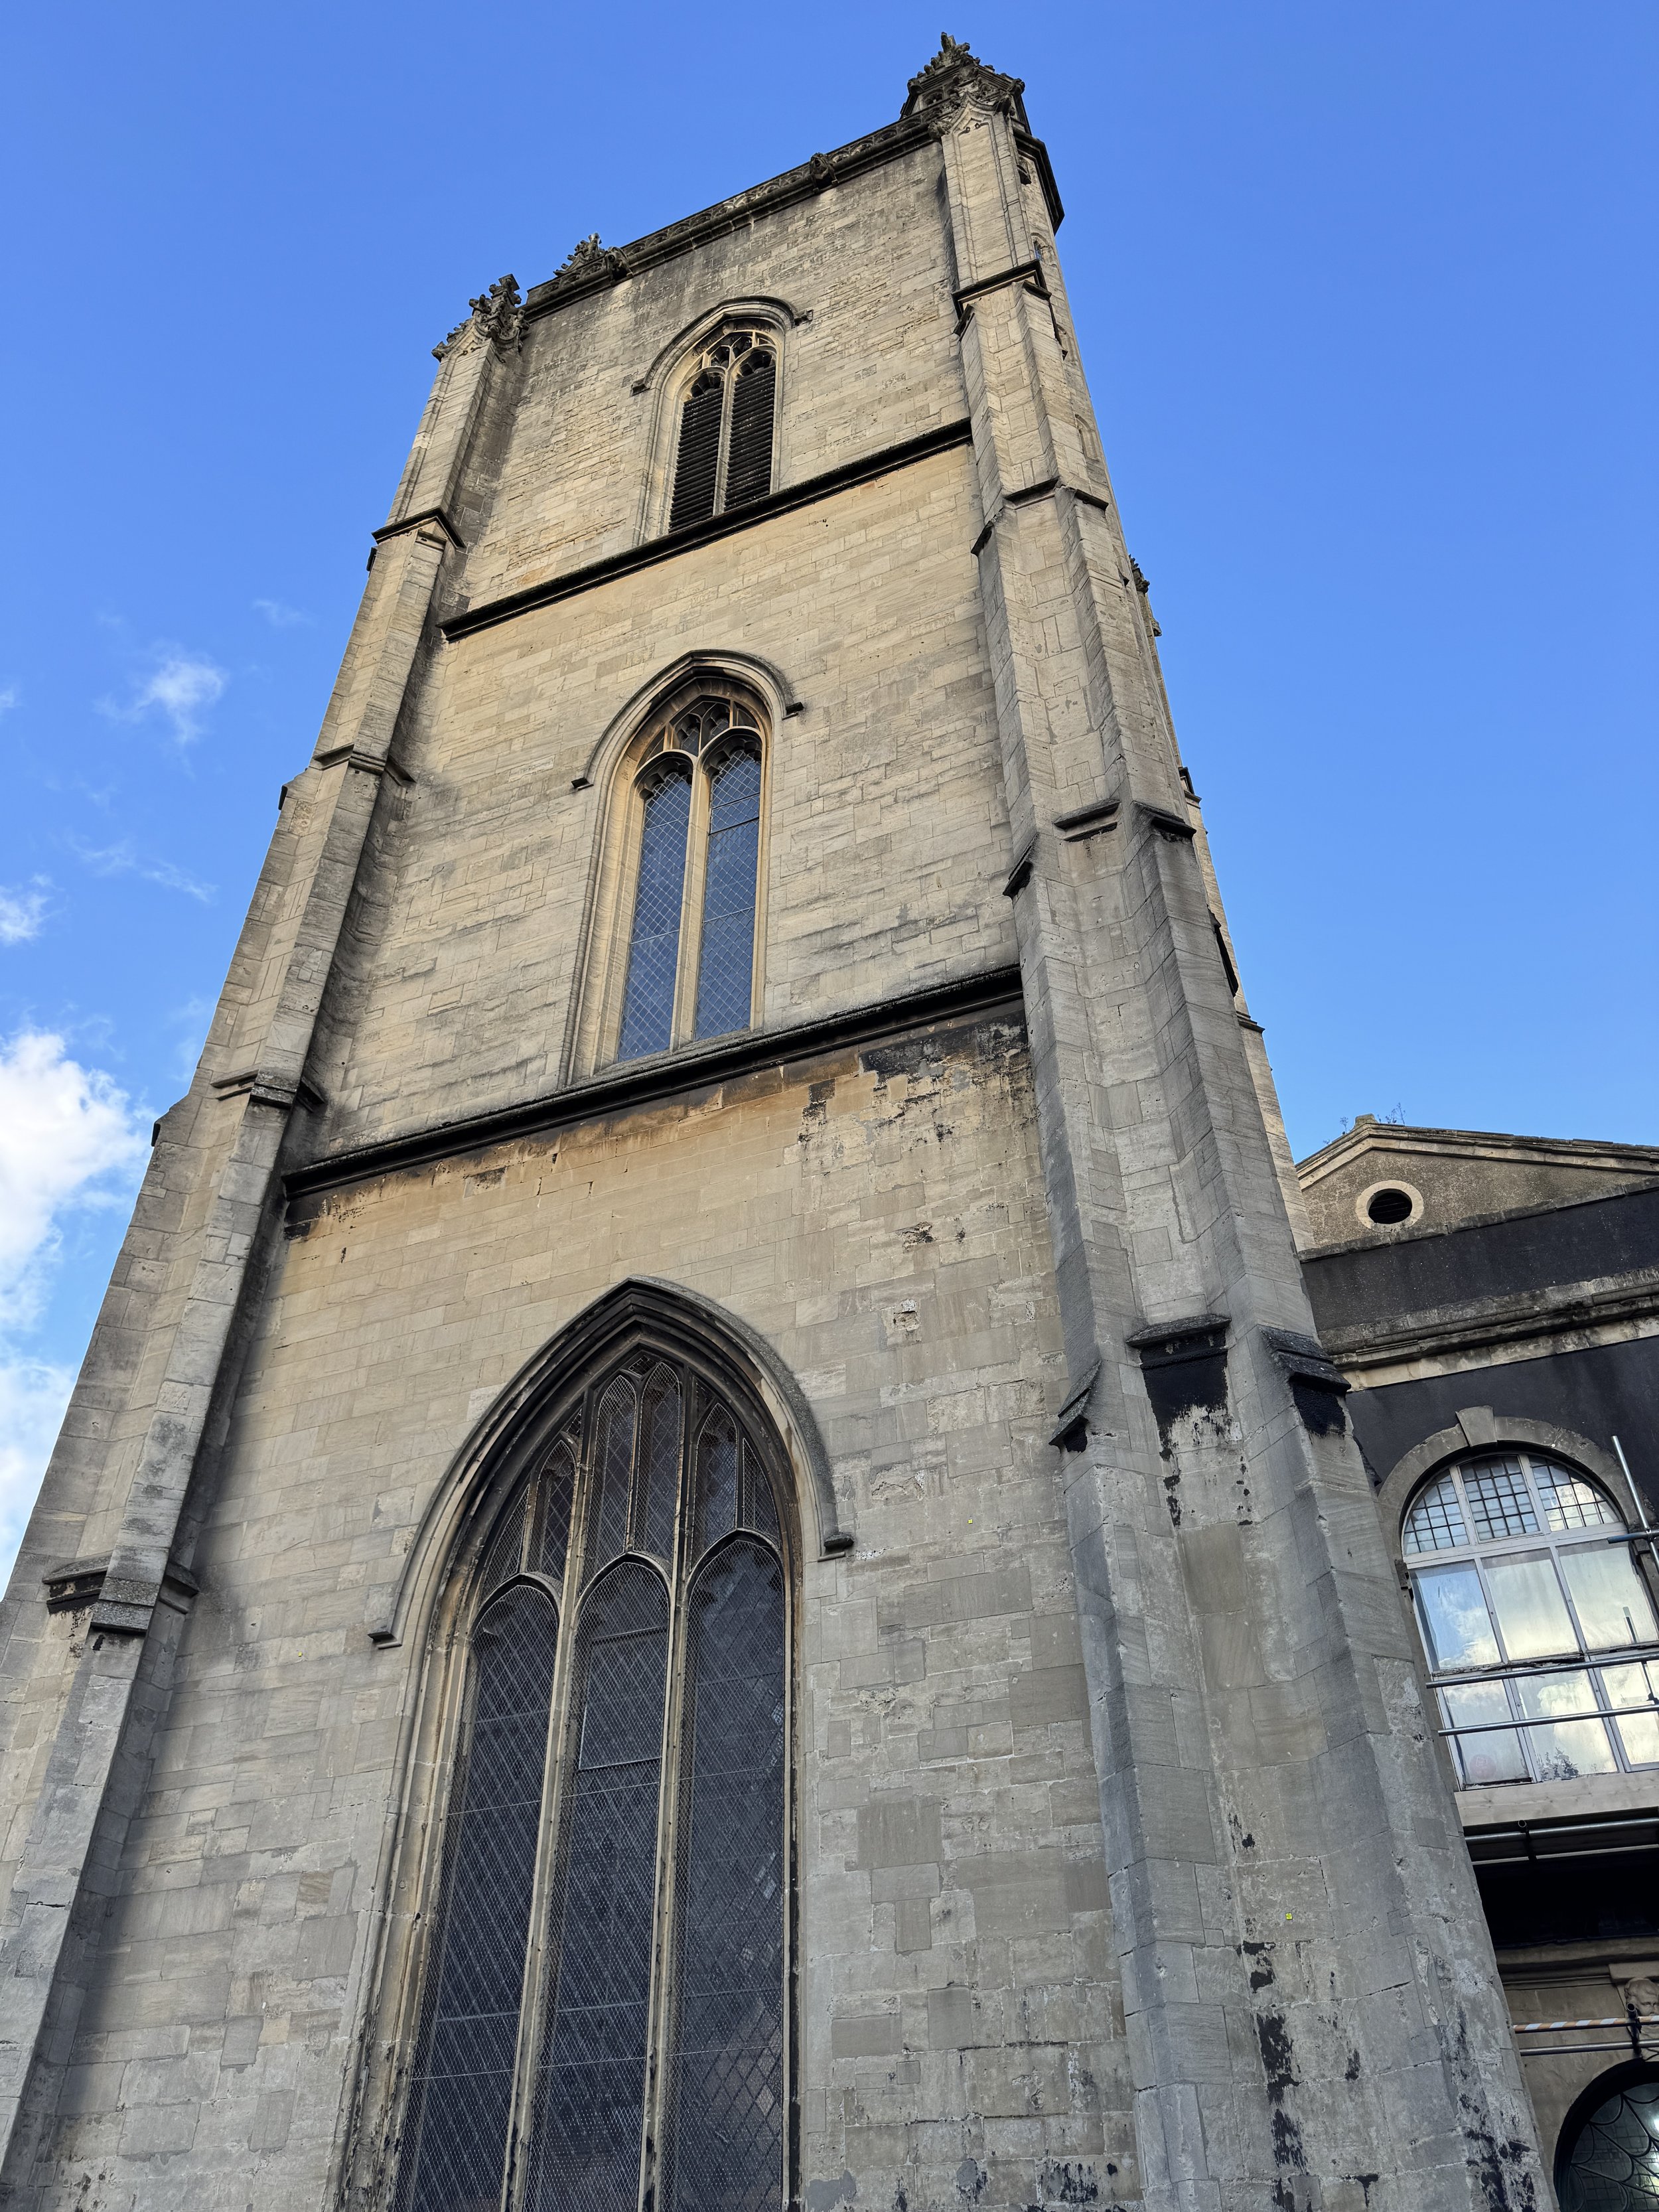
St.Thomas the Martyr was resurrected in 1789 by local architect and carver, James Allen, after the medieval church was structurally condemned. But the handsome C14 bell tower remains. Copyright M Kenney.
Monitoring can be a responsible intervention
The course material challenges the impulse to repair immediately. Where a defect is stable and the risk is understood, monitoring and re-inspection may be more appropriate than removing historic fabric or undertaking extensive work. Decisions about repair should take account of the building’s significance, the likely cause and rate of deterioration, safety, accessibility and the consequences of doing nothing. Where repairs are necessary, the discussions emphasize compatible materials and skilled workmanship, rather than short-term fixes that may need to be repeated.
This approach also changes how surveyors communicate recommendations. Reports should explain what the defect is, what may have caused it, what further investigation is warranted and how urgent action is. Priorities can reflect not only the condition itself but also the risk to people and the building’s use. Clear photographs, annotated plans and comparisons over time help clients understand both the evidence and the reasoning behind the recommendations.
Preparation and reporting are part of the survey
Effective surveying begins before the site visit. The sessions highlight the value of reviewing available historic maps, planning and building-control records, conservation information and previous reports. This research can reveal how a building has evolved and flag matters that may affect inspection or repair. A clear scope of work is equally important: access limitations, client expectations, specialist input, time and fees should be established in advance.
On site, a methodical process helps ensure that observations are recorded consistently. Breaking a complex building into components or elevations, taking systematic photographs and annotating floor plans can create a useful baseline for future surveys. Preparation also includes practical safety decisions: surveyors should assess access, coordinate specialist equipment where needed and avoid being pressured into inspecting unsafe areas. Drone surveys can assist with high-level reconnaissance, but the course material stresses that they have limitations and do not replace hands-on inspection.
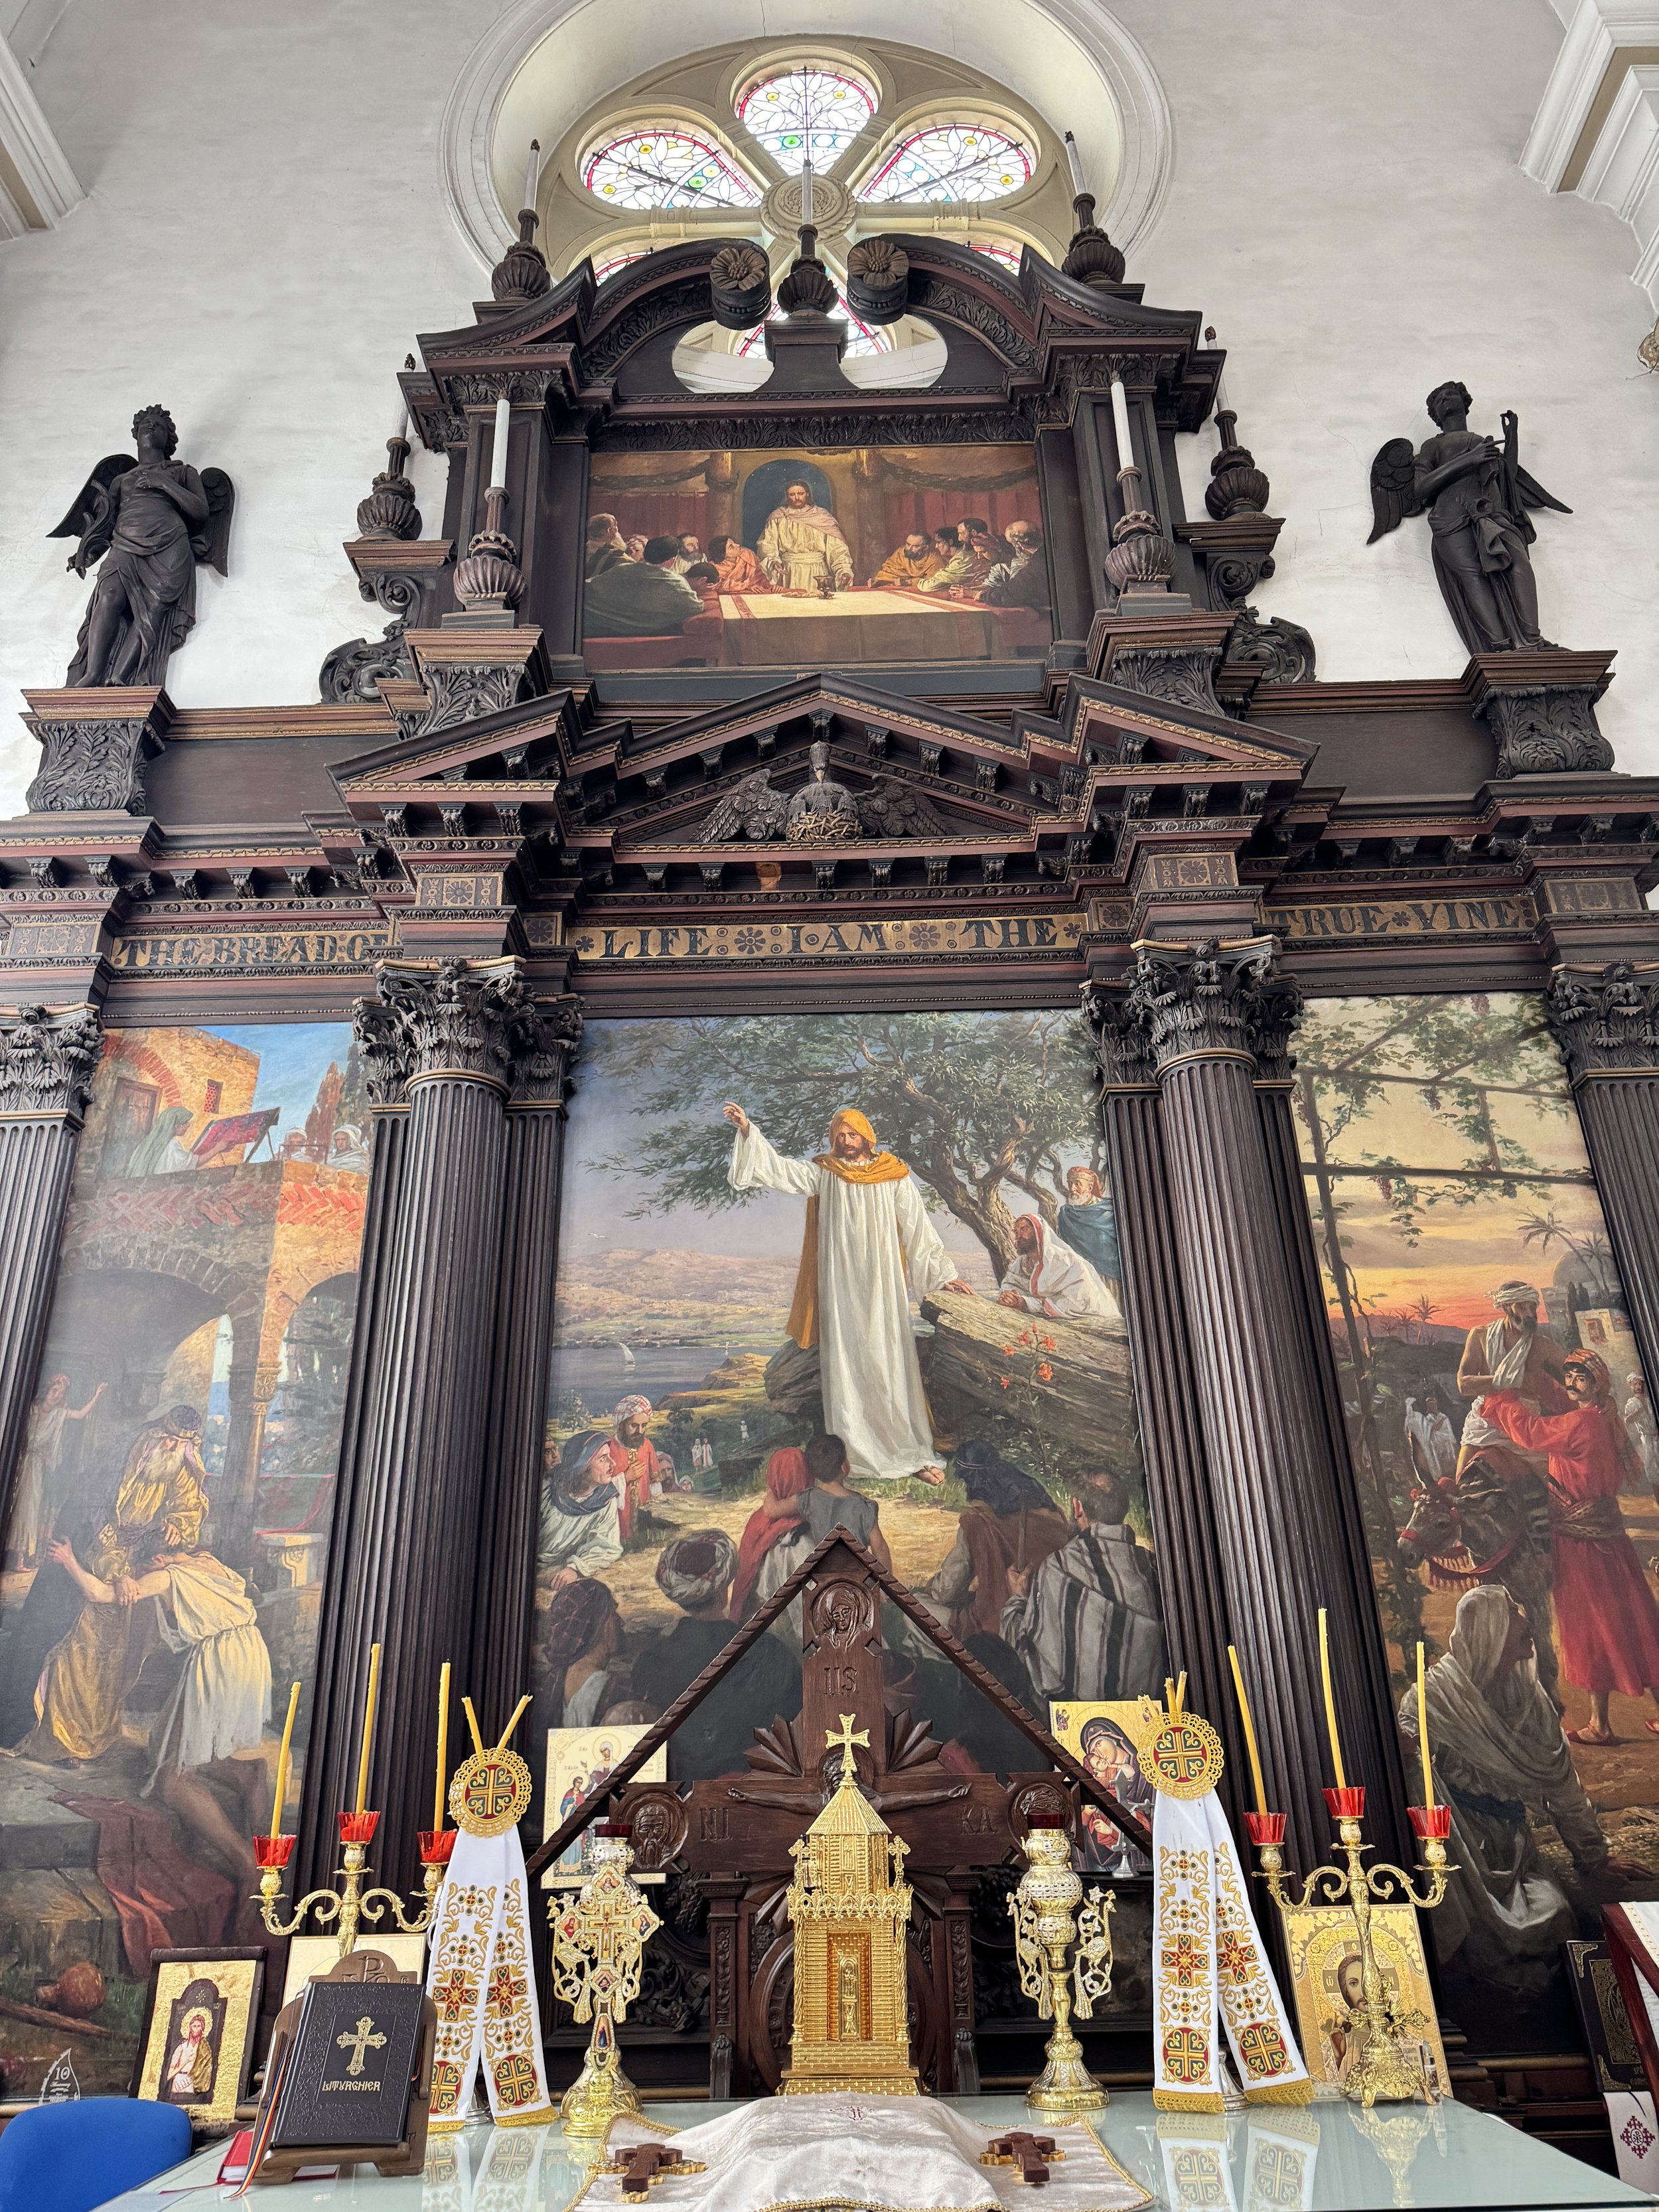
Today, the commanding and vividly decorated 18th century Reredos is accompanied by the church plate and liturgia of the eastern orthodox church that still conducts worship here. Copyright: M. Kenney
A professional practice of restraint and explanation
Taken together, the sessions present building surveying as a balance between technical inquiry, conservation and client service. The surveyor must be willing to state uncertainty, recommend further investigation when necessary and explain why a seemingly simple remedy may be inappropriate. Good practice is not measured by how much work is prescribed, but by whether recommendations are proportionate to the evidence, the building and the risks involved.
The central principle is straightforward: understand the building before intervening in it. Careful research, systematic observation, appropriately used tools and clear reporting enable surveyors to distinguish symptoms from causes—and to make decisions that are safer, more durable and more respectful of the building’s history.
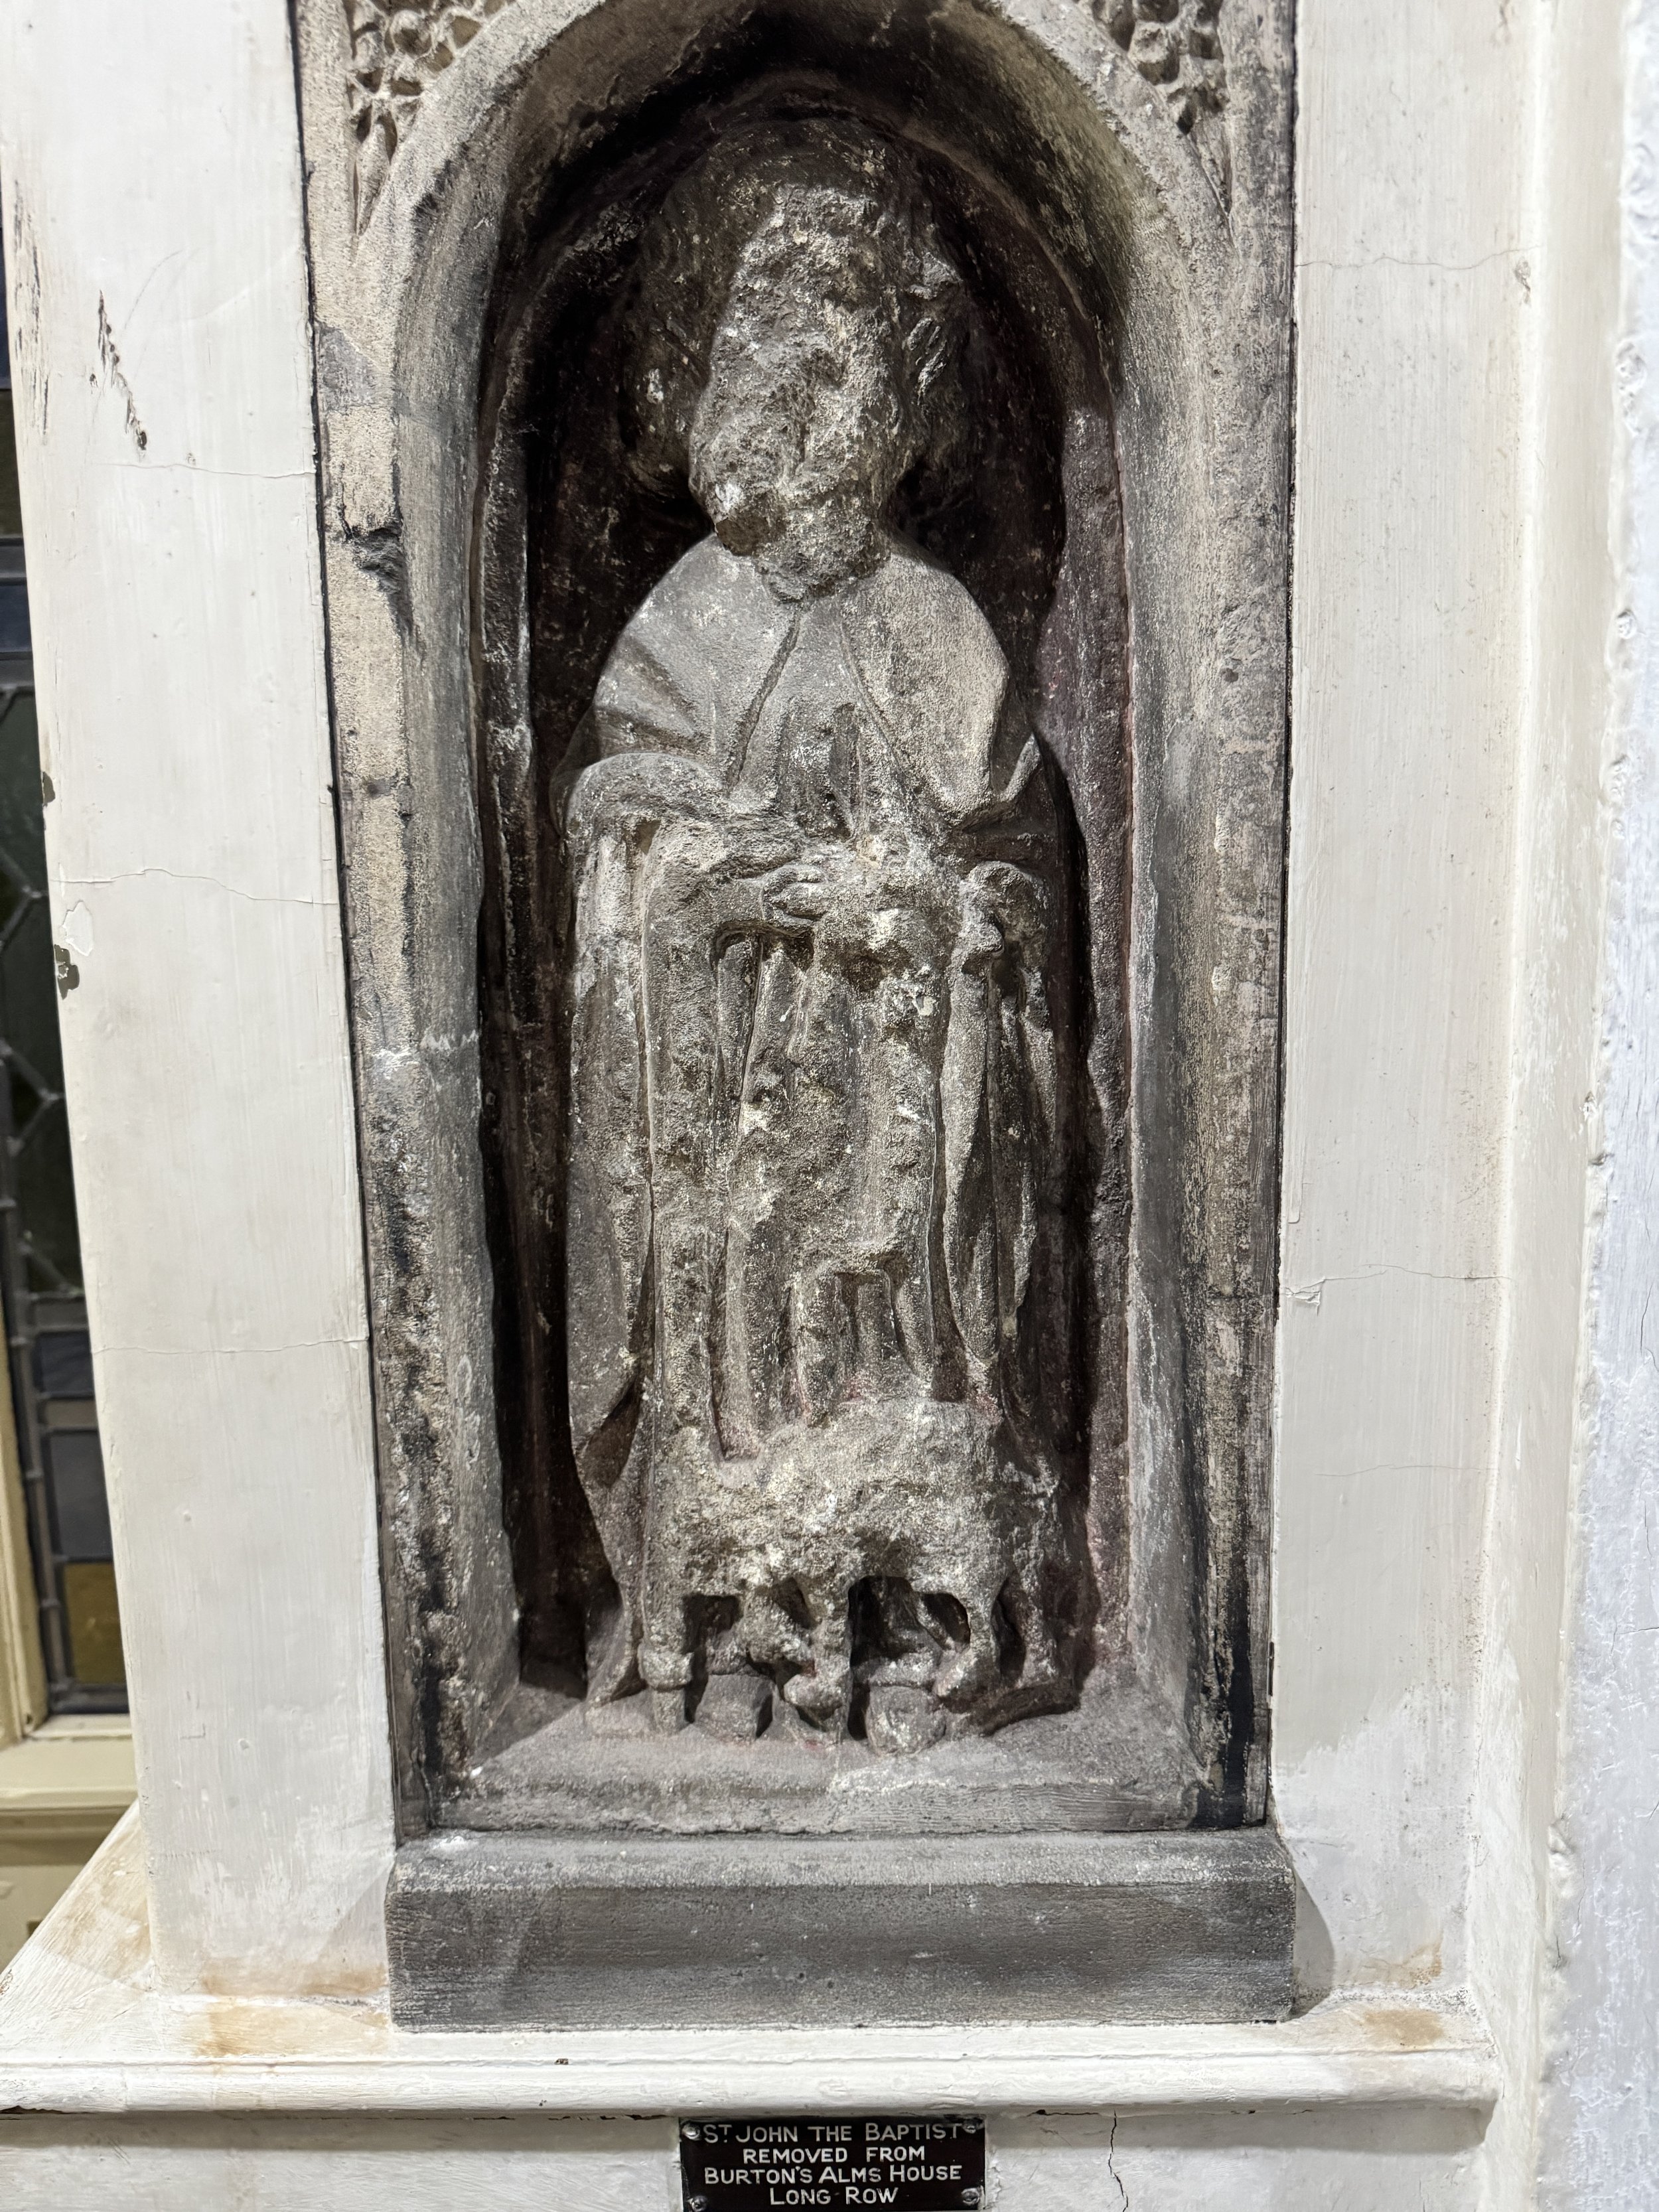
The 18th century Narthex at St Thomas’scontains two historic items from elsewhere in the diocese, including this depiction of St.John the Baptist, identifiable by the presence of the lamb at his feet. Copyright: M Kenney