Gloucester Cathedral is a Norman abbey church that was remade from the 1330s onward in a new style, the Perpendicular, which went on to dominate English building for the best part of two centuries. A good deal of that work was paid for by pilgrims visiting the tomb of a murdered king. I knew all of this before I went. Standing on the grass below the south side of the nave, with the tower overhead, I found that knowing it had done very little to prepare me for the building itself.
The photographs in this post were taken on a single visit and follow the route I took, along the south side of the nave, through the south porch and into the cloister. The text follows the same route. It is partly a summary of what is known about the building and partly an attempt to set down what it was like to stand in it.
A Saxon minster and a Norman abbey
Christian worship on this site goes back more than thirteen centuries. Around 680 Osric, under-king of the Hwicce, founded a minster here dedicated to St Peter, with his sister Cyneburh as its first abbess. Nothing of that first church survives above ground, and its exact position within the precinct is unknown.
The house later adopted the Benedictine rule, but by 1072 it had dwindled to two monks and eight novices. In that year William the Conqueror appointed Serlo, a monk of Mont Saint-Michel, as abbot. The foundation stone of a new church was laid in 1089, the east end was dedicated in 1100 and the nave was complete by about 1130. The abbey's own history, compiled around 1400, credits Serlo with raising the community to around a hundred monks by his death in 1104.
A great deal of his church survives, including the whole of the crypt, the cylindrical piers of the nave and the chapter house. The nave has changed remarkably little in nine centuries. Masons' marks can still be found on the piers, and some are reddened towards the base, which is thought to be the result of a fire in 1122 that brought the original roof down. The stone vault above was completed in 1242, and the abbey's chronicle says the monks built it themselves. The Victoria County History of 1907 suspected poverty. The Victorian architectural historian Robert Willis preferred to think the monks believed they could do the job better than hired workmen, although he also blamed some oddities in the vaulting on their amateur workmanship.
Gloucester was a favoured royal seat, and two events from these years give the abbey a particular place in the national story. William held his Christmas court at Gloucester in 1085, and the Anglo-Saxon Chronicle records that he had 'very deep speech' with his council about the land, how it was held and by what men. The survey that followed became Domesday Book, and F. W. Maitland opened his Domesday Book and Beyond in 1897 with this scene, the king wearing his crown at Gloucester and having 'deep speech with his wise men'. Tradition places the conversation in the abbey's chapter house, although the Norman chapter house that stands today was built after it. I am studying building surveying, and I find it affecting that England's first great national survey began as a conversation in this city.
In October 1216 the nine-year-old Henry III was crowned in the abbey church. London and Westminster were held by Prince Louis of France and the rebel barons, and the regalia were out of reach, so the boy was crowned with one of his mother's gold circlets. A Victorian window by Clayton and Bell in the south aisle of the nave records the occasion. Henry was crowned again at Westminster in 1220, and Gloucester remains the last place other than Westminster Abbey where an English monarch has been crowned.
The south aisle and its ballflower
The first photograph looks east along the south side of the nave towards the central tower. The aisle in the foreground was remodelled from about 1318 under Abbot John Thoky in the Decorated style, the phase of English Gothic that came immediately before the Perpendicular. The abbey's chronicle says the work was done at great cost. Thoky did not demolish the Norman wall, however. He built a new outer face against it and revaulted the aisle, and the Norman half piers still line its inner side. In the same year the monks petitioned the Bishop of Worcester for the income of the church at South Cerney, pleading among other burdens that ruin threatened the fabric of their church. Given that the old wall was kept, I suspect the argument was at least partly tactical, and anyone who has read a modern funding application will recognise the tone.
Every moulding of the aisle windows east of the porch is studded with ballflower, a small carved globe of three petals closed around a ball. It was fashionable in the West Country in the first decades of the fourteenth century, and Gloucester uses it with real abandon. The Victorian handbook to the cathedral compared the aisle with Ledbury and the tower of Hereford Cathedral, and counted thirty-two ranks of ballflower across the head of a single window, sixteen inside and sixteen out. The buttresses carry it too, and inside, in the eastern bays of the aisle, it runs along the ribs of the vault. No single ball is remarkable. The effect comes from their number and from the patience of the people who carved them.
Much of this exterior was restored by F. S. Waller between 1853 and 1863, so not every ball in the photograph is medieval. The paler replacement stones are easy to pick out among the weathered ashlar. I find this patchwork as interesting as the carving. Most of the pale blocks mark later repairs, and together they are a record of how the building has been looked after.
Behind the aisle rises the tower, about 69 metres high, rebuilt from around 1450 under Abbot Thomas Sebroke and finished after his death by a monk named Robert Tully. A monk of the abbey told the antiquary John Leland in the reign of Henry VIII that it was 'a pharos to all parts of the hills'. It houses Great Peter, a bell cast at about the same time and the only medieval bell of its size still in use in England. To the right of the tower is the south transept, remodelled between 1331 and 1336, which the cathedral regards as the earliest surviving example of Perpendicular architecture in England. The stair turret on the far right of the photograph, with its round-arched arcading, is Norman. It is a useful reminder that much of the Gothic work here was laid over Serlo's church rather than built in place of it.
The south porch and its doorway
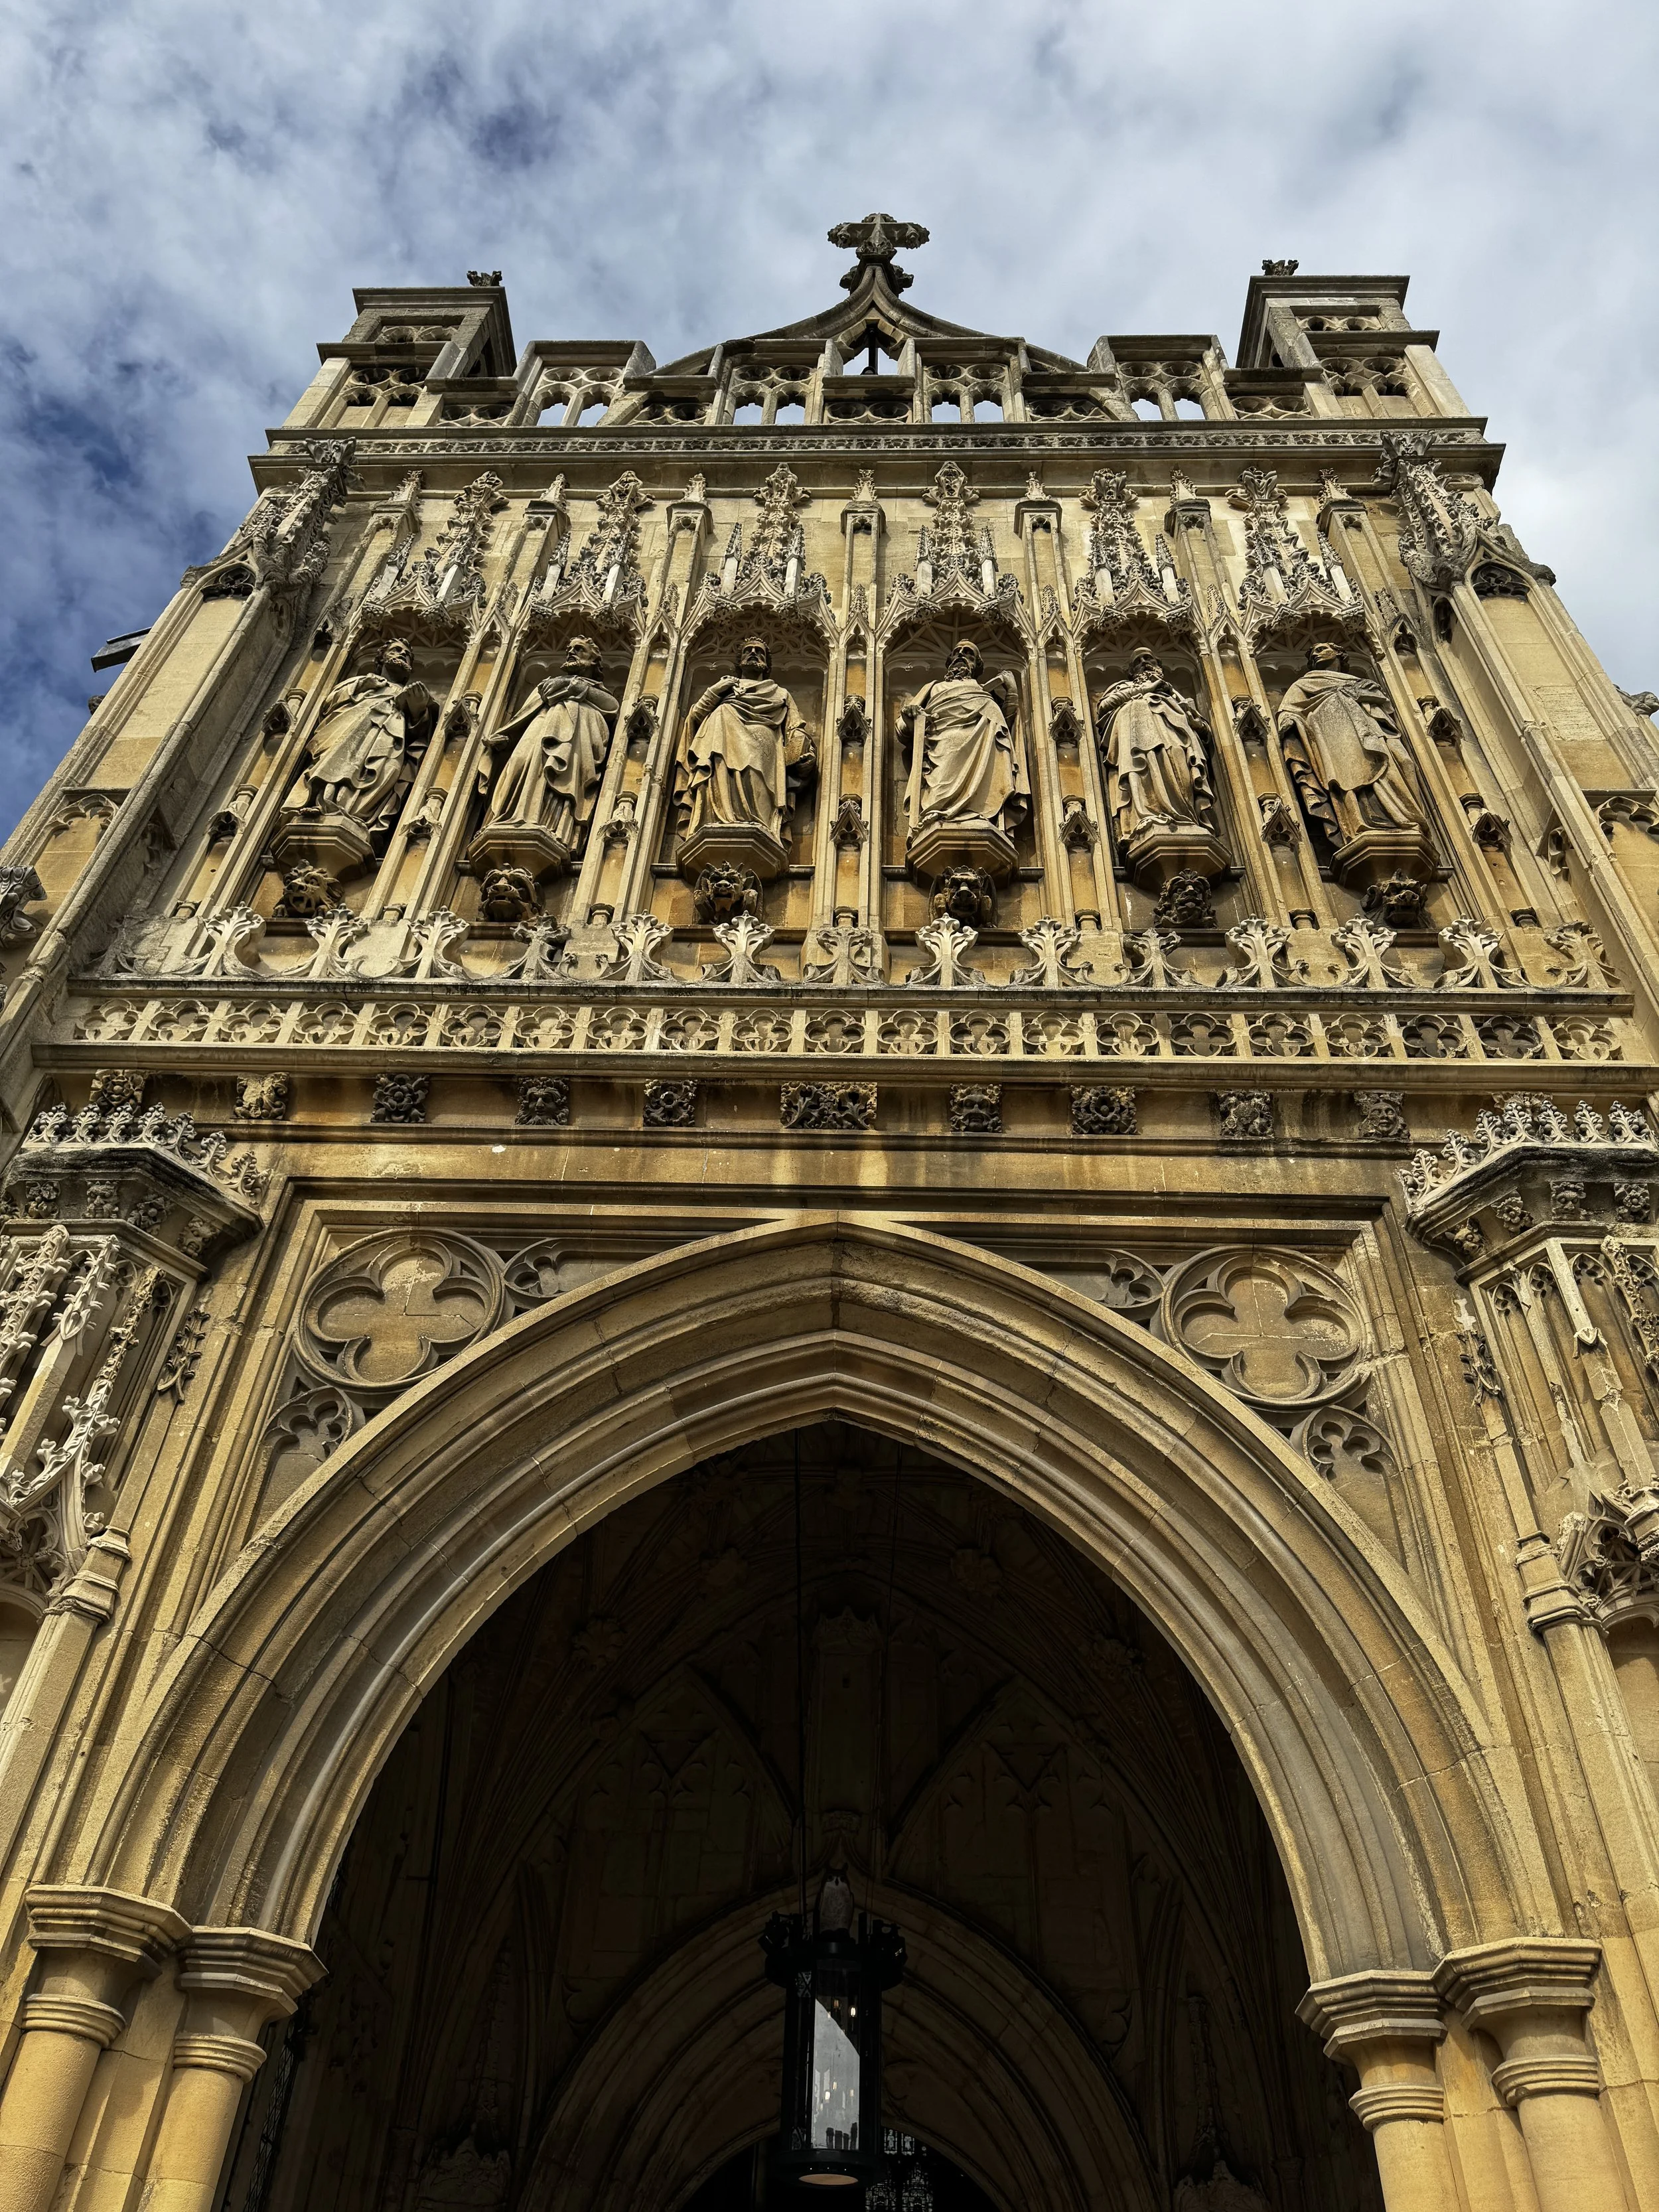
Most visitors enter through the south porch, as they have done since the 1420s. It was built under Abbot John Morwent, who in the same campaign took down the old west front and its towers and rebuilt the two western bays of the nave. He seems to have meant to rebuild the whole nave in the Perpendicular style. The Victorian handbook to the cathedral thought it fortunate that his death prevented this, and having stood among the Norman piers I agree.
The porch is two storeys high, with an upper chamber, and it was heavily restored under Sir George Gilbert Scott, the work being finished in 1870. The six figures above the arch in the second photograph are St Peter, St Paul and the four Evangelists, carved by James Frank Redfern, who had completed them by 1871. Redfern died in poverty five years later, still in his thirties. Scott worked partly from drawings that Waller had made before the decay of the old stonework was complete. What we see is a careful Victorian reconstruction of a fifteenth-century design, and I do not think it is any less worth looking at for that.
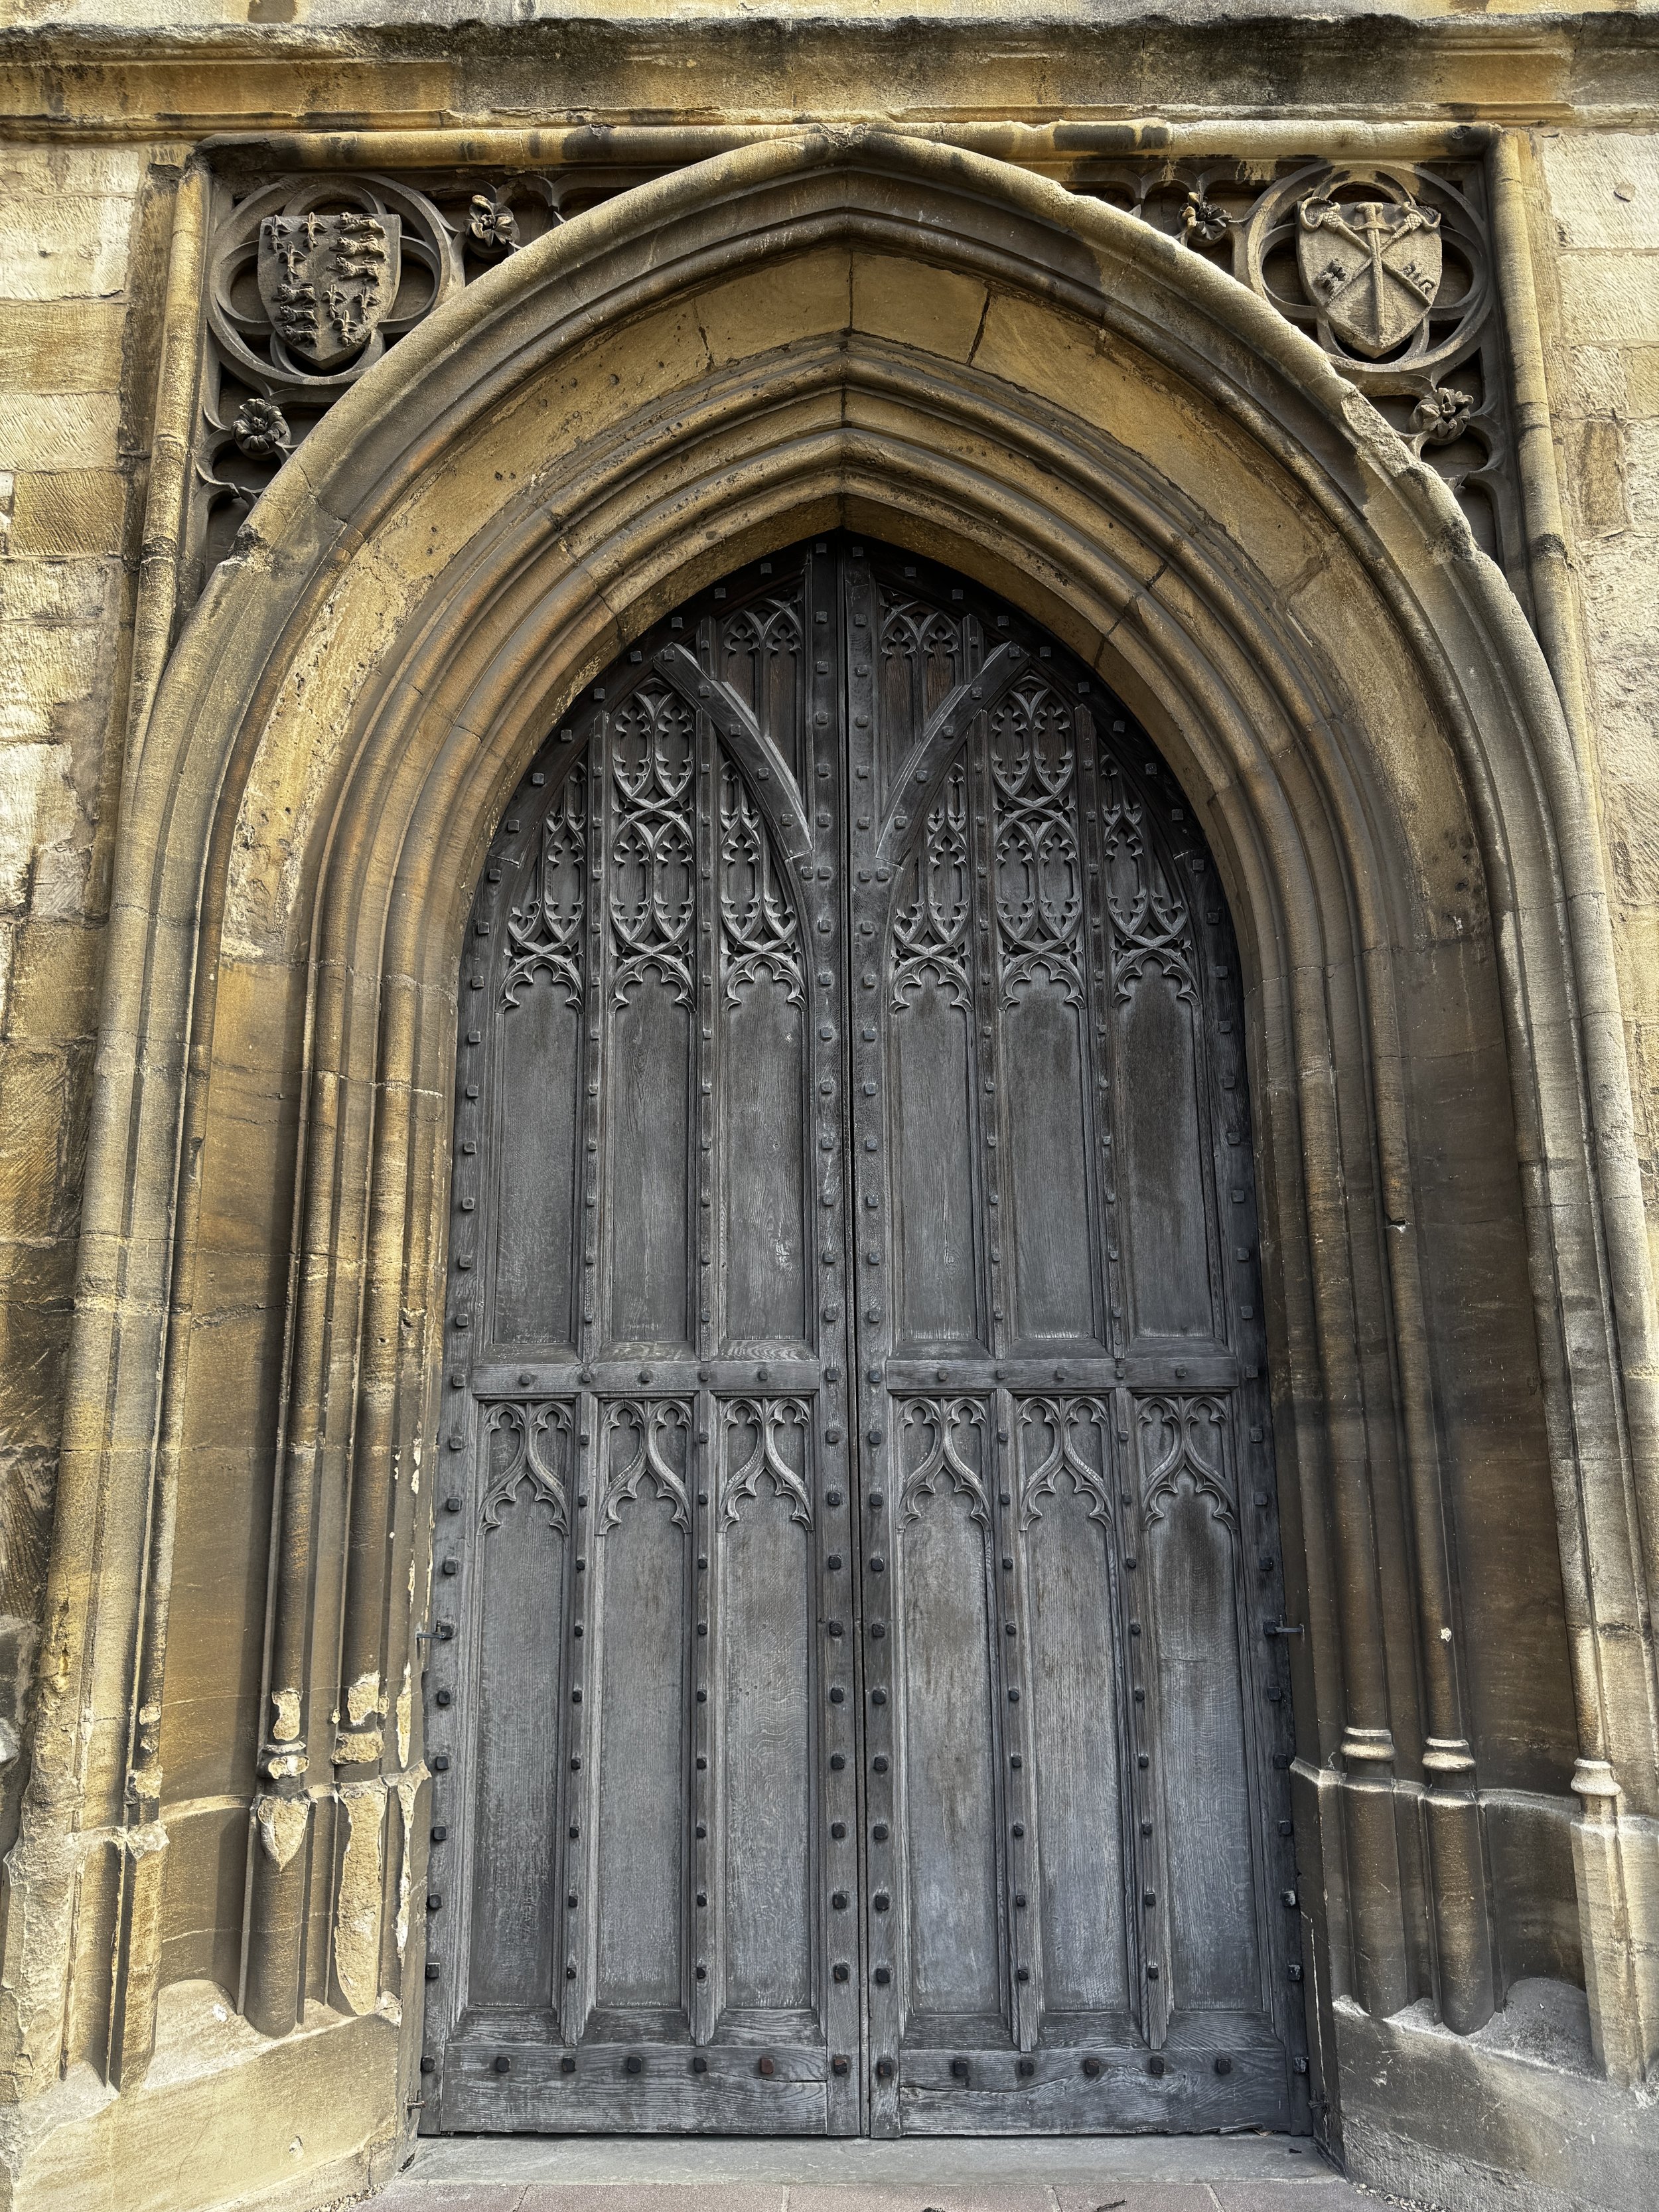
The doorway in the third photograph carries a shield in each spandrel. One bears the royal arms of England and France. The other bears the crossed keys of St Peter with the sword of St Paul, the arms the abbey used on its fifteenth-century seal. The pairing reflects how much the abbey owed to royal favour, from the coronation of 1216 to the burial of Edward II. The timber doors are carved with tracery and studded with iron, and the lower parts of the stone jambs are worn and patched, as you would expect of a way in that has been in daily use for six centuries.
Edward II and the birth of the Perpendicular
The event that transformed the abbey was a death about fifteen miles to the south-west. Edward II, deposed in January 1327, died at Berkeley Castle on 21 September that year, in circumstances that have been argued over ever since. According to the abbey's chronicle, the abbots of Bristol, Kingswood and Malmesbury would not take his body, for fear of Queen Isabella and Roger Mortimer. Abbot Thoky, who had entertained the king at Gloucester, sent an escort to Berkeley and buried him with great honour on the north side of the choir, close to the high altar.
The legends began early. The story of the red-hot poker, which most people still know, appears in chronicles written years after the event and is doubted by most historians. Its first known appearance is in a chronicle of the mid-1330s, and Marlowe's play of about 1592 fixed it in the popular imagination. A letter sent to Edward III in the late 1330s by the papal notary Manuele Fieschi claimed instead that his father had escaped from Berkeley and was living as a hermit in Italy. The building has gentler folklore of its own. Richard II's badge of a white hart was painted on the piers beside the tomb, and in time a story grew up that stags had drawn the king's body from Berkeley to Gloucester.
Whatever Edward had been as a king, his tomb became a place of pilgrimage almost at once. The chronicler says the crowds were so great that the town could scarcely hold them, and their offerings paid for the completion of the new work in the south transept by 1335 and for the vaulting of the choir. Edward III added gifts of his own. Once, in danger of shipwreck, he vowed a golden ship to his father's tomb. It was duly presented, and later redeemed for £100 at the monks' own request.
The tomb is an early example of the English court style, with an alabaster effigy, one of the first of its kind, beneath a tall limestone canopy of niches and pinnacles. The royal connection also seems to have brought masons from the king's own works. Between 1331 and 1336 they remodelled the south transept, producing what the cathedral regards as the earliest surviving Perpendicular architecture in England. The idea is simple to describe. Where Decorated tracery flows in curves, Perpendicular mullions run straight up to the head of the arch, and the same grid of upright panels is carried across walls and windows alike. In the south transept the change is still tentative, and the style is fully worked out in the choir and north transept that followed. Willis reasoned that the mullion had to be carried straight up for the first time somewhere, and that 'no place is so likely as Gloucester to have produced the change of style'.
What the masons did not do matters as much as what they did. They did not demolish Serlo's choir. They kept the massive Norman arcades, took down the walls above them, and laid a screen of stone panelling over what remained, and in places the Norman work can still be seen behind the tracery. This is the decision that interests me most. It kept old structure in service and treated the remodelling as an intervention on an existing building rather than a replacement of it, which is very much how a conservation surveyor is now taught to think.
At the east end the masons went further. They removed the curved Norman east end of the choir and splayed the side walls outwards, so that the Great East Window, glazed around 1350, is wider than the choir it closes. At about 22 metres by 12 it was the largest window in the world when it was made, and its glass carries the arms of men who fought in the Crécy campaign. Because the window cut the old route between the galleries on either side of the choir, a narrow passage was built behind it. This is the Whispering Gallery, about 75 feet long, where a whisper at one end can be heard clearly at the other.
It is an odd thought that some of the finest work of the English Middle Ages was paid for by the cult of a king who was, by most accounts, a poor one.
The cloister
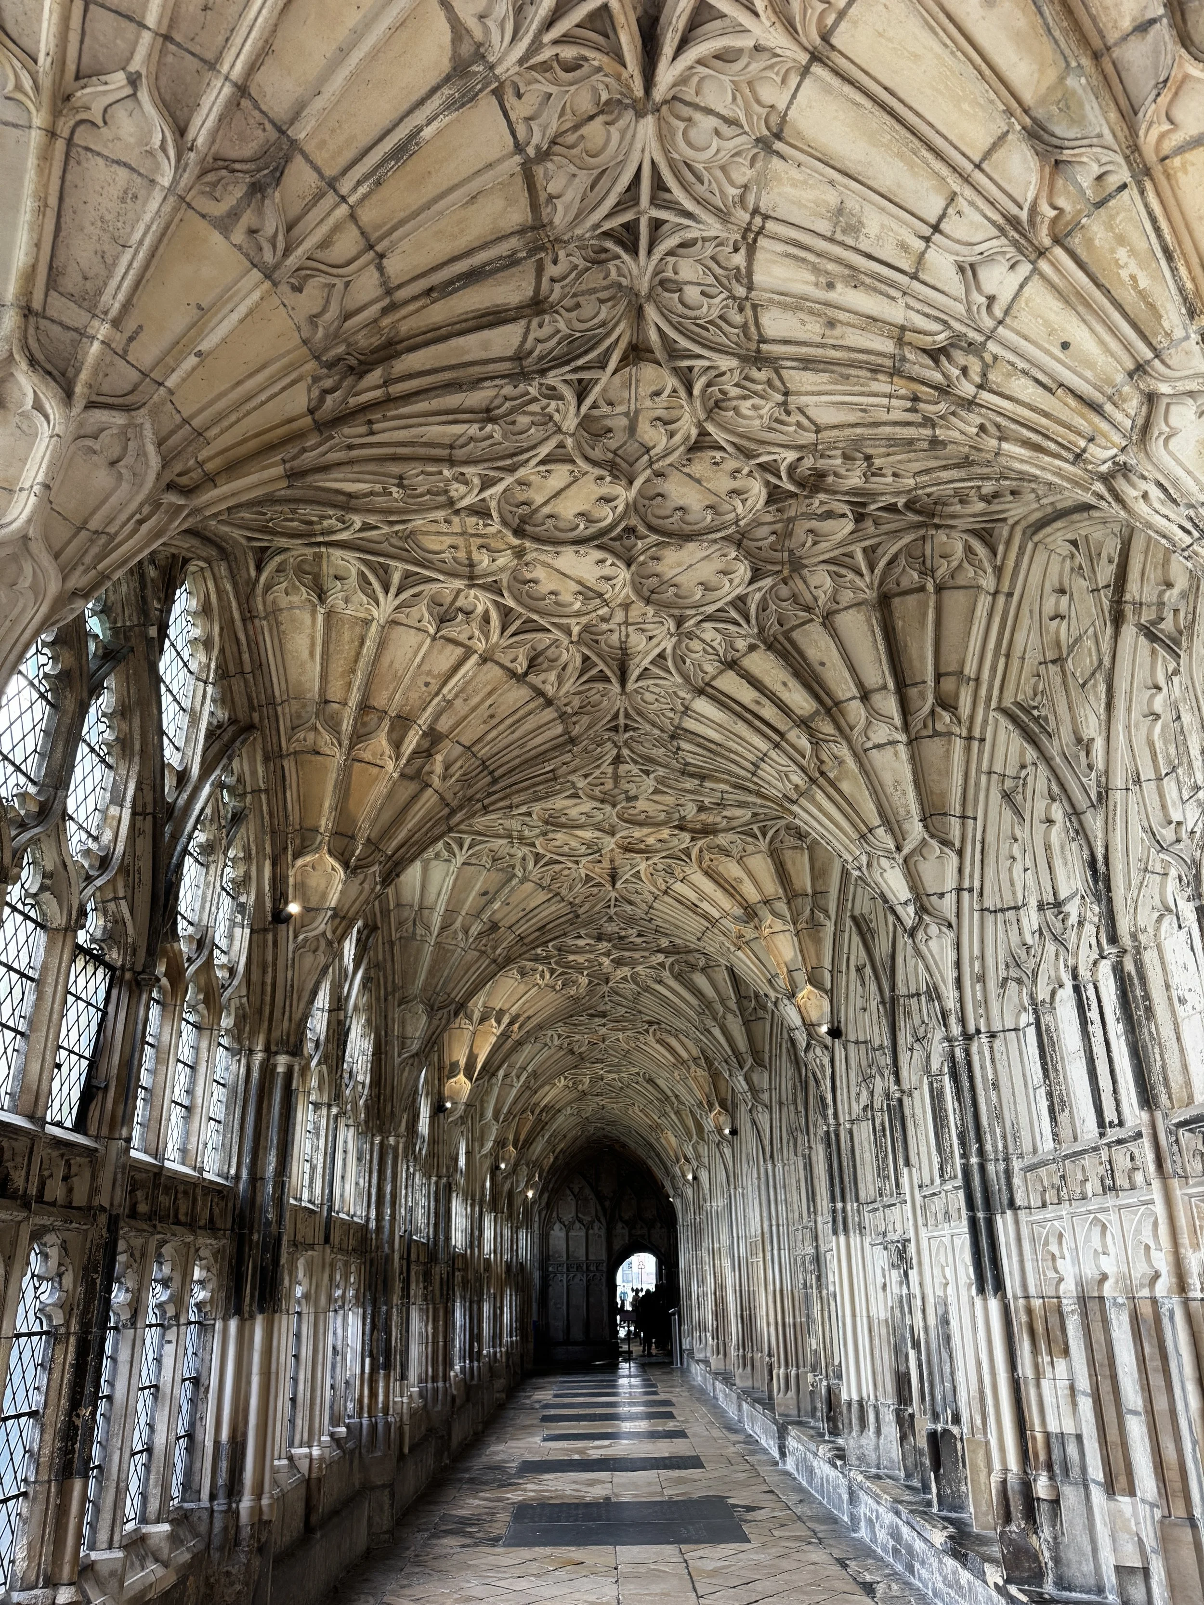
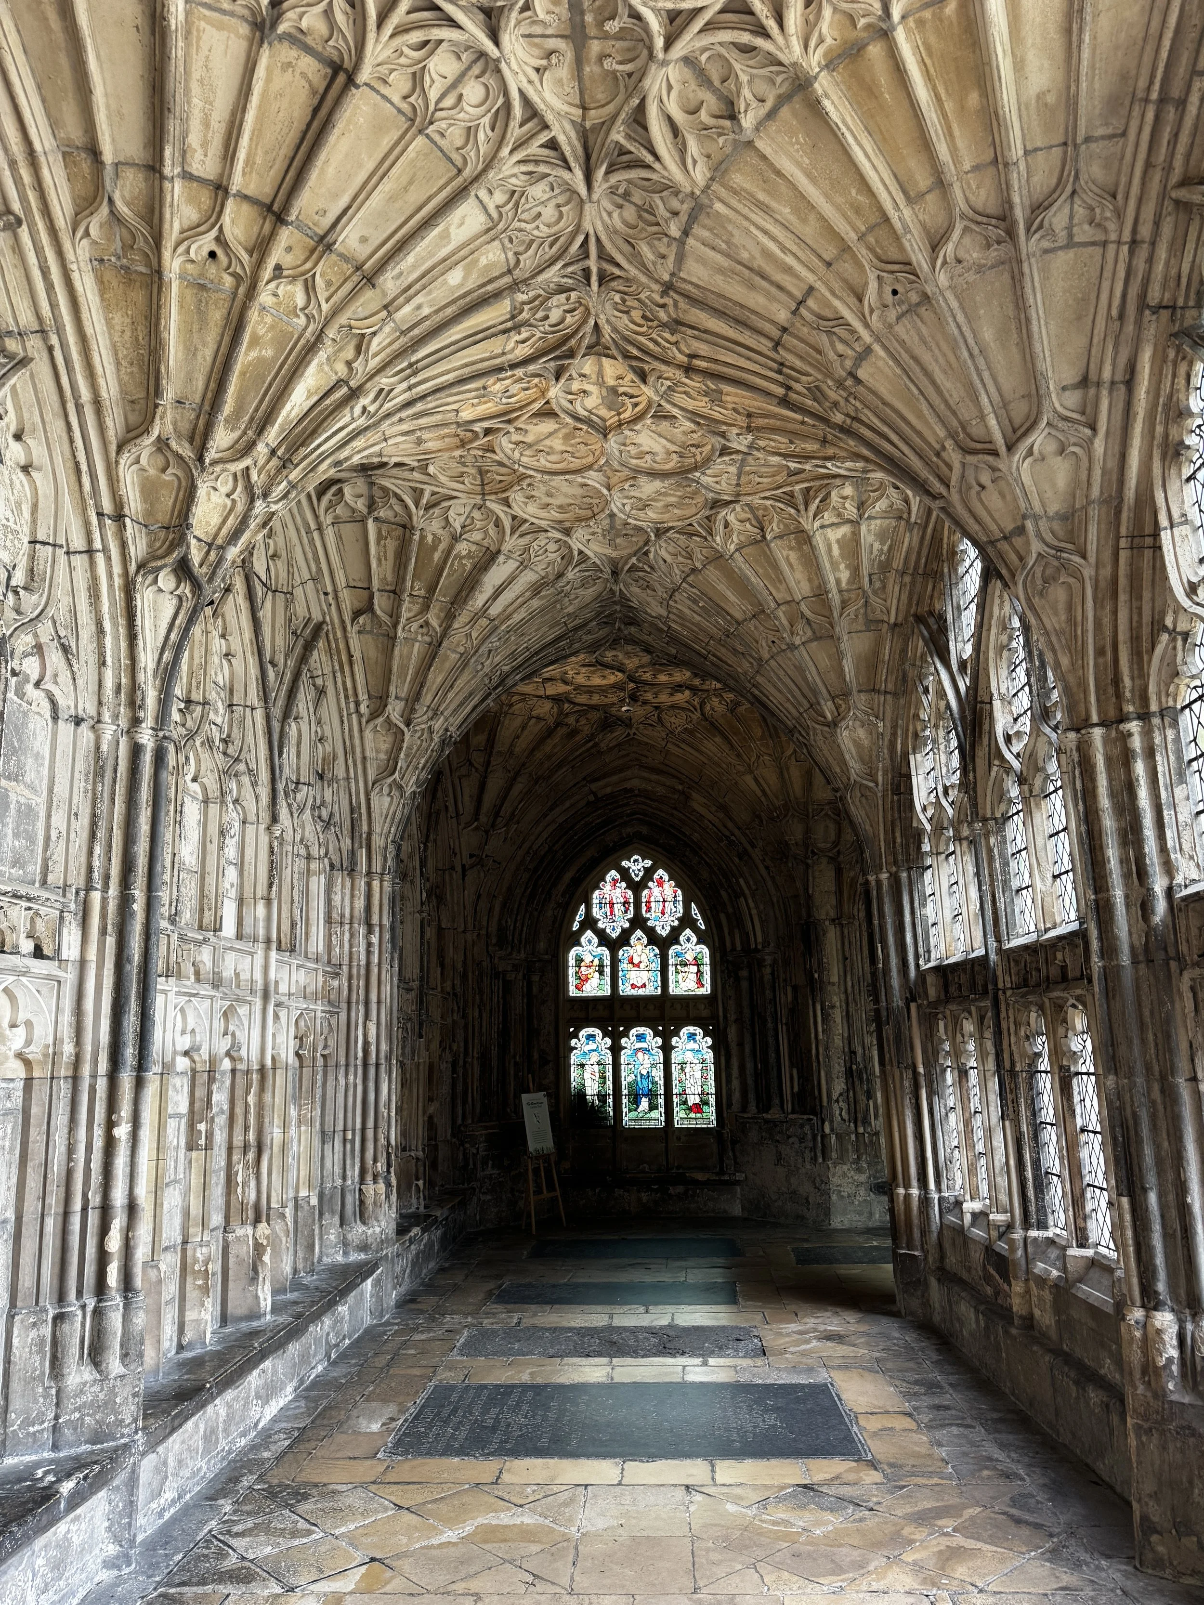
The cloister was begun under Abbot Thomas Horton, who ruled from 1351 to 1377, and finished under Abbot Walter Froucester by 1412. It contains the earliest known fan vaulting anywhere. A fan vault is made of inverted half-cones of stone, each rising from a wall shaft, with ribs of equal curvature spreading from the springing like the sticks of a fan. Where the cones meet, the flat spaces between them are filled with circles of cusped tracery.
The fourth and fifth photographs show the effect over the length of a walk. When you turn into a walk for the first time, it is the repetition that strikes you, bay after bay of identical fans receding towards a doorway or a window. Many of the dark lines in the fourth photograph run across the carving rather than along it, because they follow the joints between the stones. In an earlier rib vault the ribs are separate arches with thin panels laid across them. Here rib and panel are carved together from the same blocks, a method known as jointed masonry, so the tracery is cut into the face of a solid stone shell. Each half-cone starts from three ribs at the springing, which multiply to seventeen at the top, and the sixteen panels between them are paired like little two-light windows, so the vault repeats the language of the windows below it. The architectural historian F. E. Howard noticed in 1911 that the order of building can still be read in the vault. The first section of the east walk, from the south-east corner to the chapter house door, uses trefoils in its tracery, while the north, south and west walks use quatrefoils. He thought the south walk was done last because the monks' study desks were there and the work would have disrupted them.
The cloister was the centre of the monks' working day, not an ornament. The south walk has twenty carrels, small study bays beneath the windows where monks sat to read and write. In the north walk is the lavatorium, a long stone trough supplied from a local stream where the monks washed their hands before meals, under a smaller fan vault of its own, with a recess in the opposite wall for towels. The windows were originally glazed only above the transom, and a projecting stone shelf sheltered the open lights below, so the walks were open to the air of the garth.
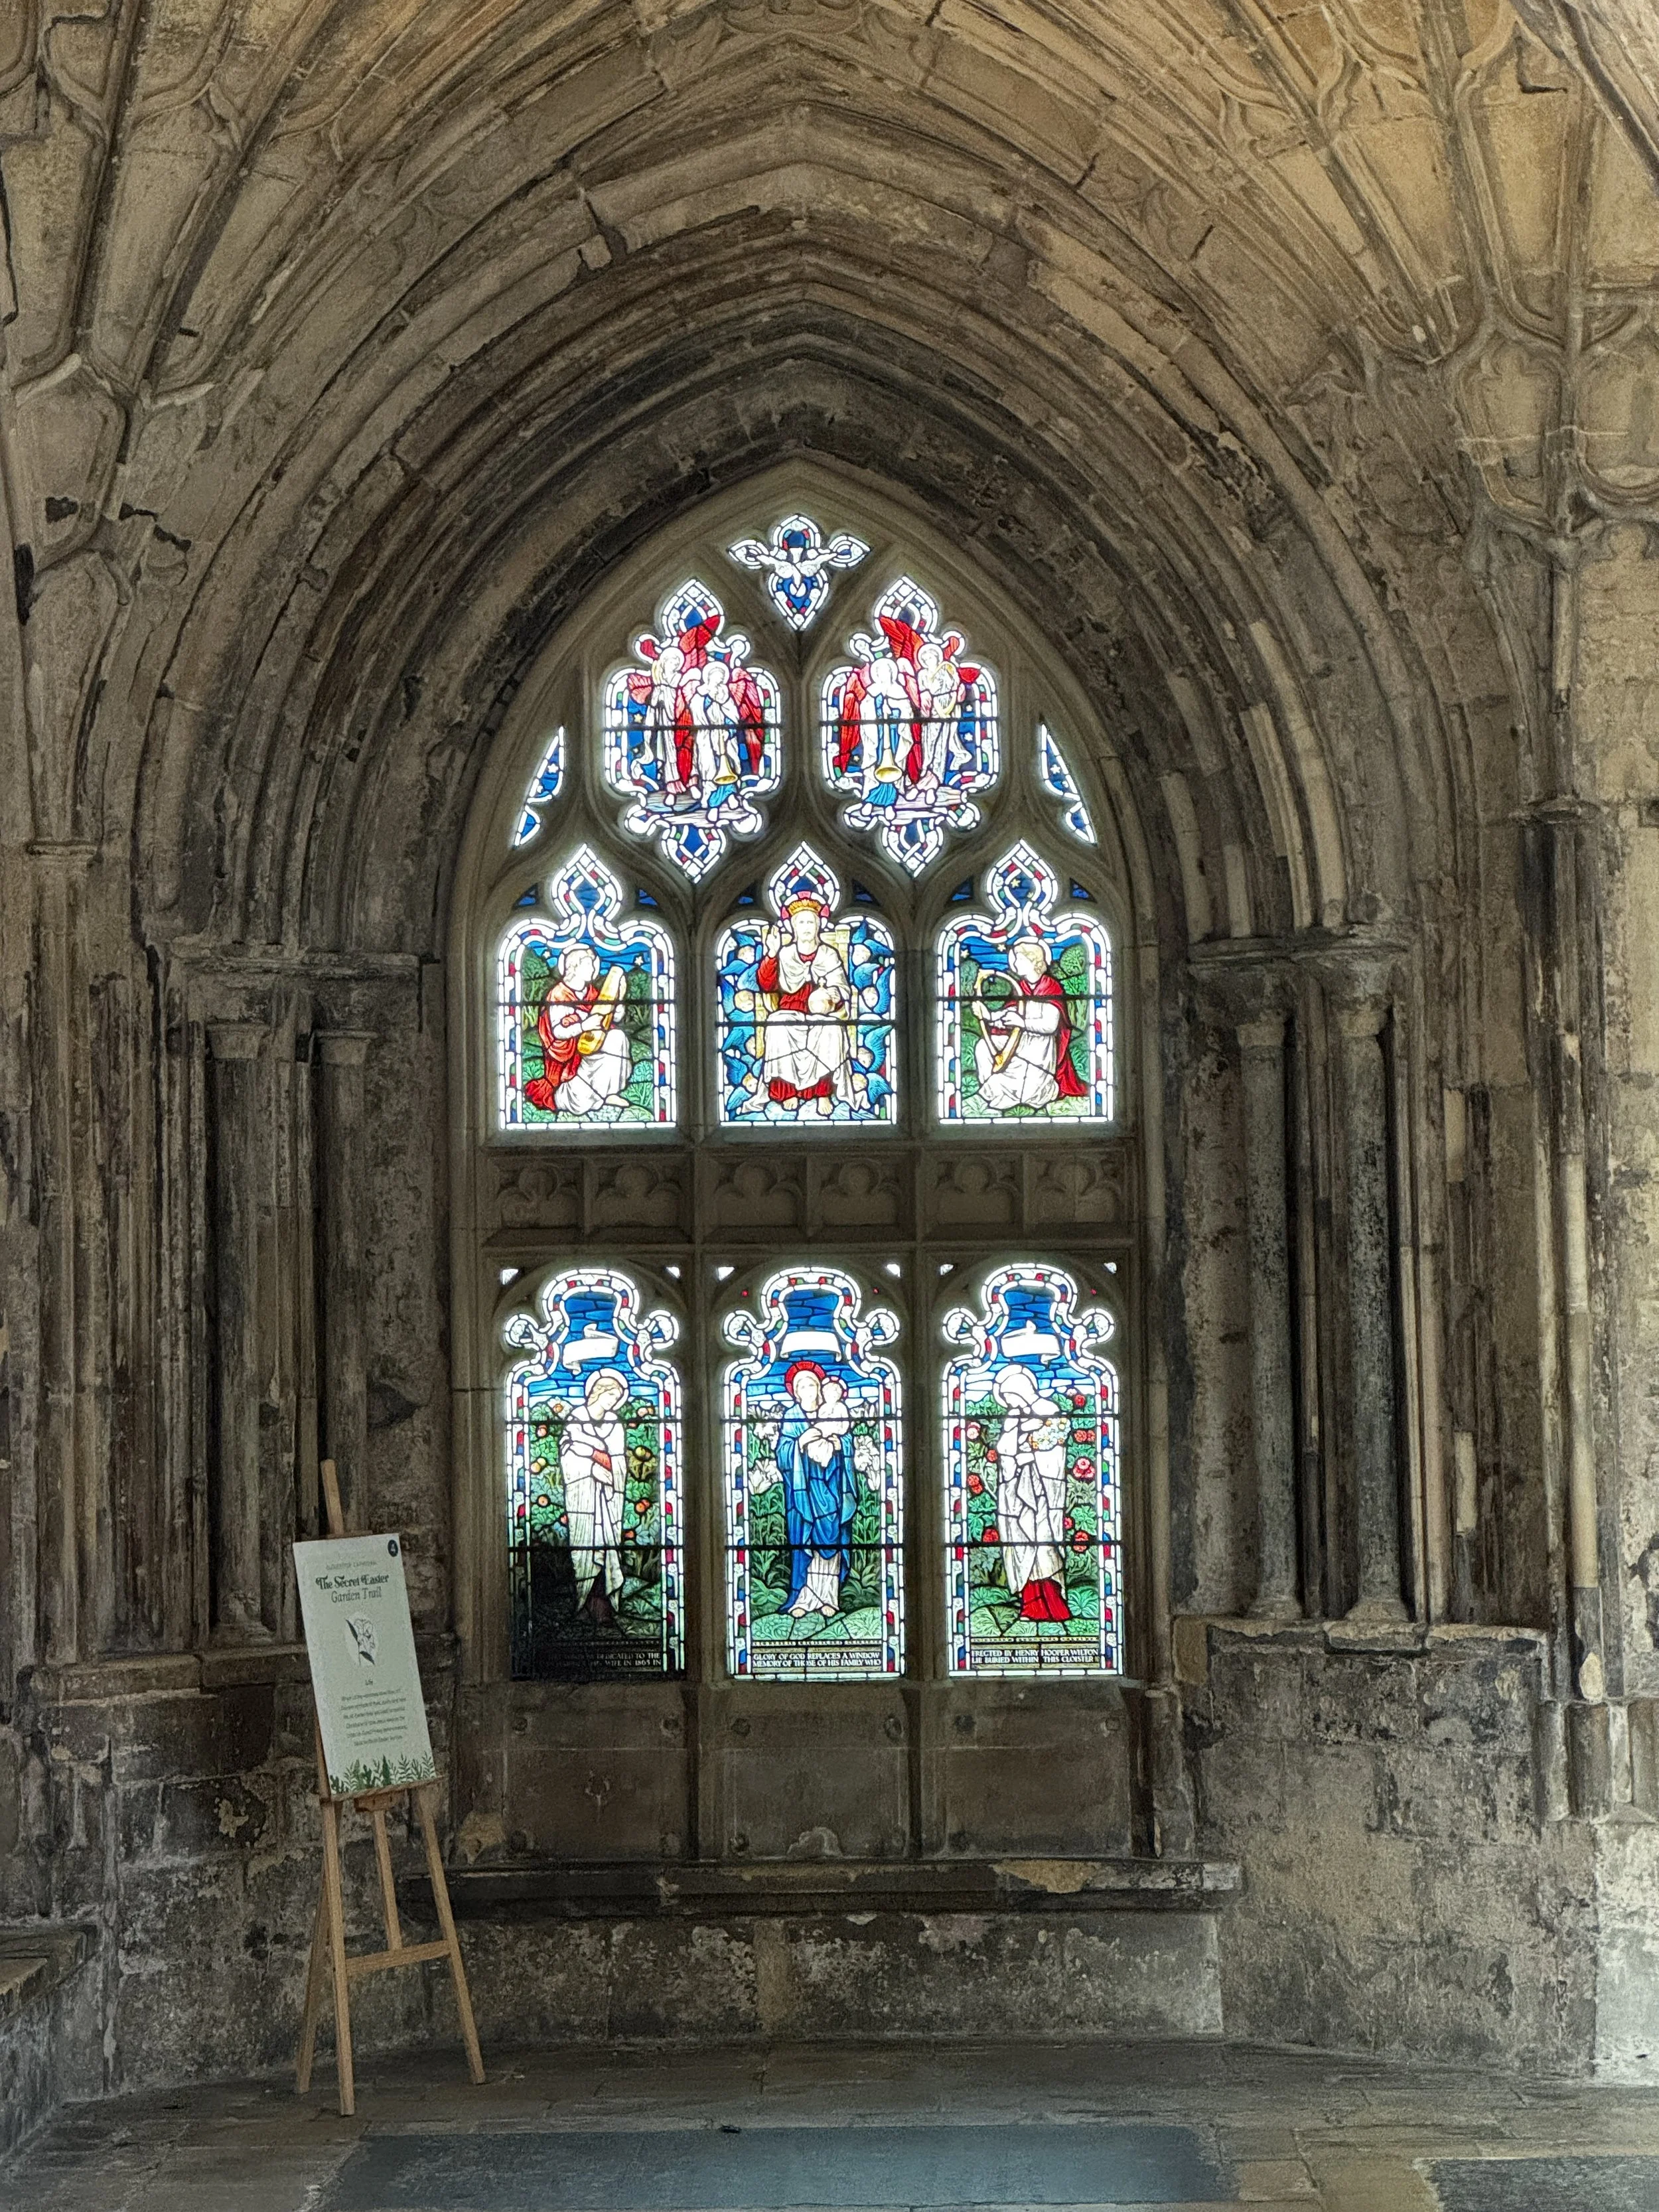
It was not always a quiet place. When Parliament met at Gloucester in 1378, Richard II and the court lodged in the abbey, and the chronicler complained that it was more like a fair than a house of religion, with games played on the cloister garth. In our own time the walks have stood in for the corridors of Hogwarts in several of the Harry Potter films, and the cathedral says many visitors now simply call it that. The dark slabs set into the paving in both photographs are ledger stones over burials, and the window at the end of the fifth photograph was put up in memory of members of one family buried in the cloister.
The cloister is now at the start of a twelve-year conservation programme. A quinquennial inspection in 2019 found serious deterioration, and the cathedral attributes much of it to earlier repairs, in particular hard cement pointing and patching from the nineteenth and twentieth centuries, which trap moisture in the medieval limestone and accelerate its decay. Parts of the roof rebuilt in the 1960s contain reinforced autoclaved aerated concrete, the material now widely known as RAAC. The first phase, on the east walk, runs from autumn 2025 to summer 2027. It includes removing the cement and repointing in breathable lime mortars, with new stone used only where it is unavoidable, and the work is being done by the cathedral's own masons with apprentices learning on the job. I was glad to read that the skills that raised these vaults are still being taught in the same walks.
The Victorian glass
Most of the stained glass in the cloister is Victorian, although the south walk keeps a dozen panels and roundels of Tudor heraldic glass. The handbook of 1865 records a plan to fill every window with glass telling the life of Christ, and explains that the scheme was meant to check the disfigurement of the cathedral by monuments of other kinds. Memorials, in other words, were to take the form of windows rather than more tablets on the walls.
The window at the end of the fifth photograph, shown close up in the sixth, is one of these memorials. Christ sits enthroned among musicians, with angels sounding trumpets above, and below him the Virgin and Child stand between two saints in a garden of roses and lilies. The inscription along its foot names Henry Hooper Wilton, refers to members of his family who lie buried within the cloister, and records that the glass replaced an earlier window. Wilton was a Gloucester lawyer who for a time lived and kept his law offices within the cathedral precinct, so the window is a local family's memorial to its own dead, set up in the cloister where they were buried.
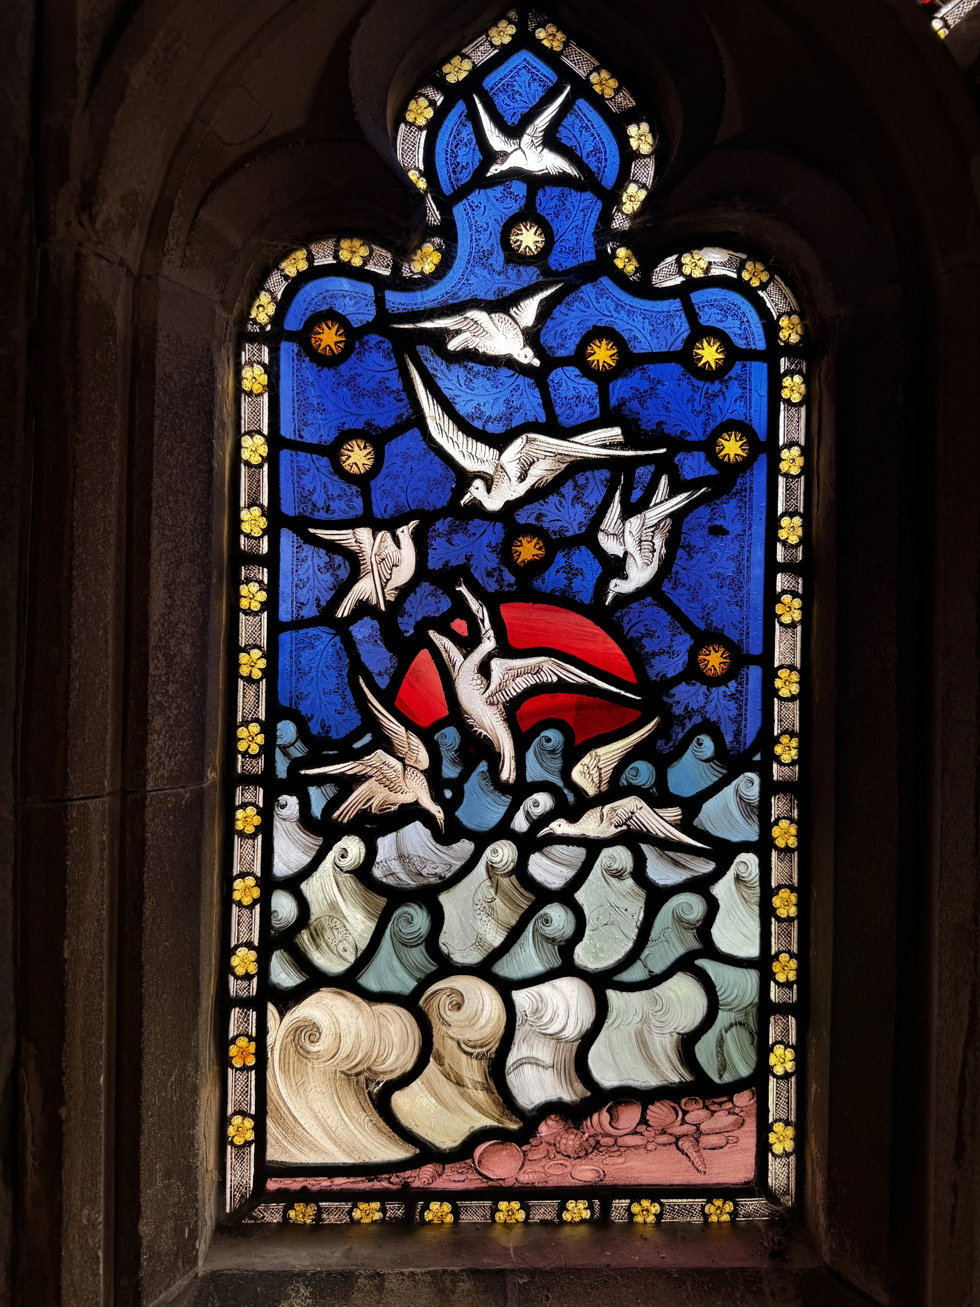
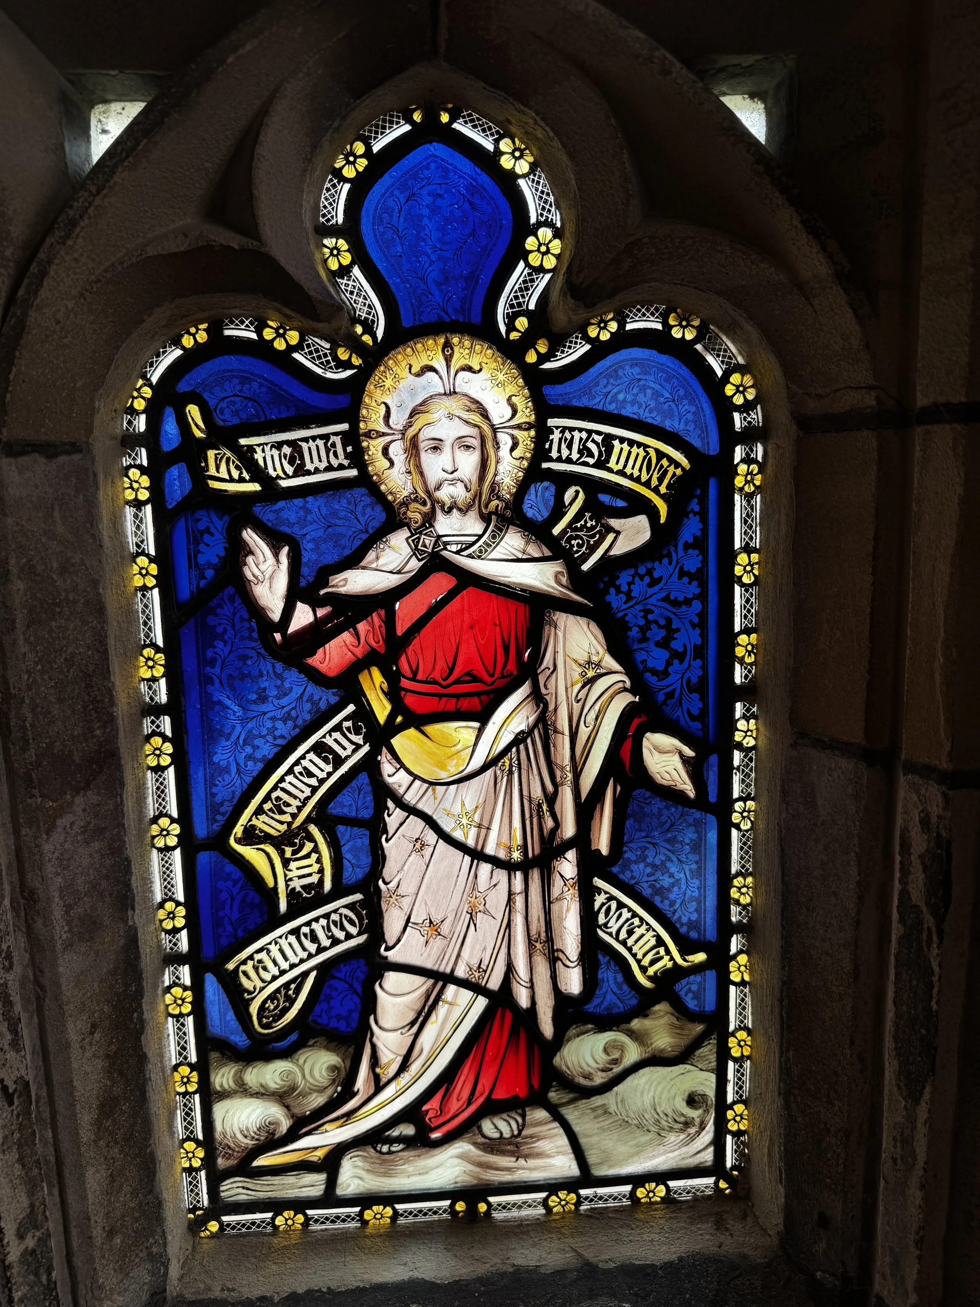
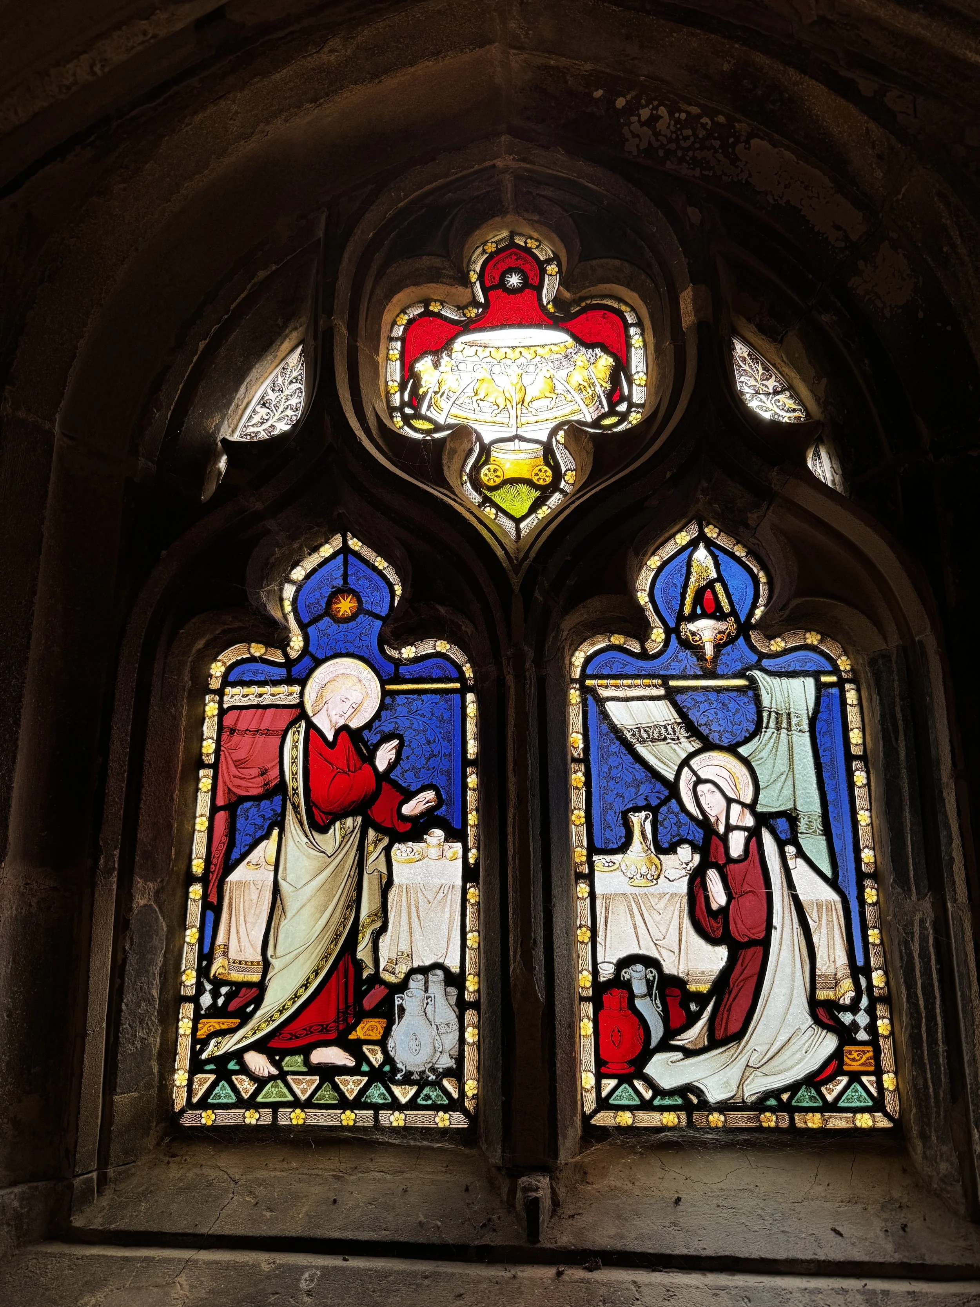
The three windows that follow are in the lavatorium. They were made in 1868 by John Hardman and Co. of Birmingham, to designs by John Hardman Powell, and the cathedral's own published history counts them among the finest glass in the building. Their subjects are all connected with water. Most of the lights show episodes from the ministry of Christ, and those at the east end show the Creation.
In the seventh photograph seabirds wheel over a sea of curling waves, with shells on the sea bed and a red sun low among the stars. I take it to be the fifth day of Creation, when the waters were told to bring forth living creatures and birds to fly above the earth. In the eighth, Christ stands on the waves as Creator, with a scroll that reads 'Let the waters under the heaven be gathered together', from Genesis 1.9. I spent a good part of my working life at sea, and these were the windows I found hardest to walk away from.
The ninth photograph shows a two-light window that I take to be the wedding at Cana, where Christ turned water into wine. He stands on the left with the stone water jars at his feet, and his mother kneels on the right beside the laid table. In the tracery above is a great basin carried on oxen, with a smaller basin on a wheeled stand beneath it. These appear to be the molten sea and the lavers of Solomon's temple, described in the first book of Kings, and scripture says the sea was for the priests to wash in. Placed over the trough where the monks washed their hands before meals, the whole scheme is very exactly judged.
Purpose and place
It is easy, with a camera in hand, to treat Gloucester as a museum. For more than four centuries it was the church of a Benedictine community whose day was ordered around the services sung in the choir. The abbey was surrendered to Henry VIII in January 1540, and in 1541 the church became the cathedral of the new diocese of Gloucester, which is why it survived when so many great abbey churches were pulled down or left to fall. It has been in use for worship ever since. When I took the sixth photograph an easel for a children's Easter trail stood beneath the Wilton window, a small reminder that this is still a working church with a congregation and visitors of every age.
What I took away was a sense of sequence. Serlo's masons laid out the plan, and their successors raised the great piers of the nave. Thoky refaced the south aisle and covered it in ballflower. Wigmore, Staunton and Horton cased the Norman transepts and choir in panelling and glass, and Horton and Froucester vaulted the cloister. Morwent built the porch, and Sebroke and Tully the tower. The Victorians restored, reglazed and recarved, and the cathedral's masons are now taking out some of their cement. None of them saw the building as it stands today, and each of them had to decide how much of what they inherited to keep.
The word I kept coming back to was reverence. I do not mean it only in the religious sense, although for many visitors it is that. I mean the kind of attention the building asks for. It rewards slow looking, at a moulding, a joint, an inscription at the foot of a window. That is also what a surveyor is trained to do, and I came away more certain that work of this kind, on buildings of this kind, is what I want to be doing.
There is romance here as well, though not the romance of ruins. Many of England's great monastic churches are roofless shells, and what moves people in them is loss. Gloucester is still doing what it was built to do, and the people who look after it are still training the masons who will look after it next.
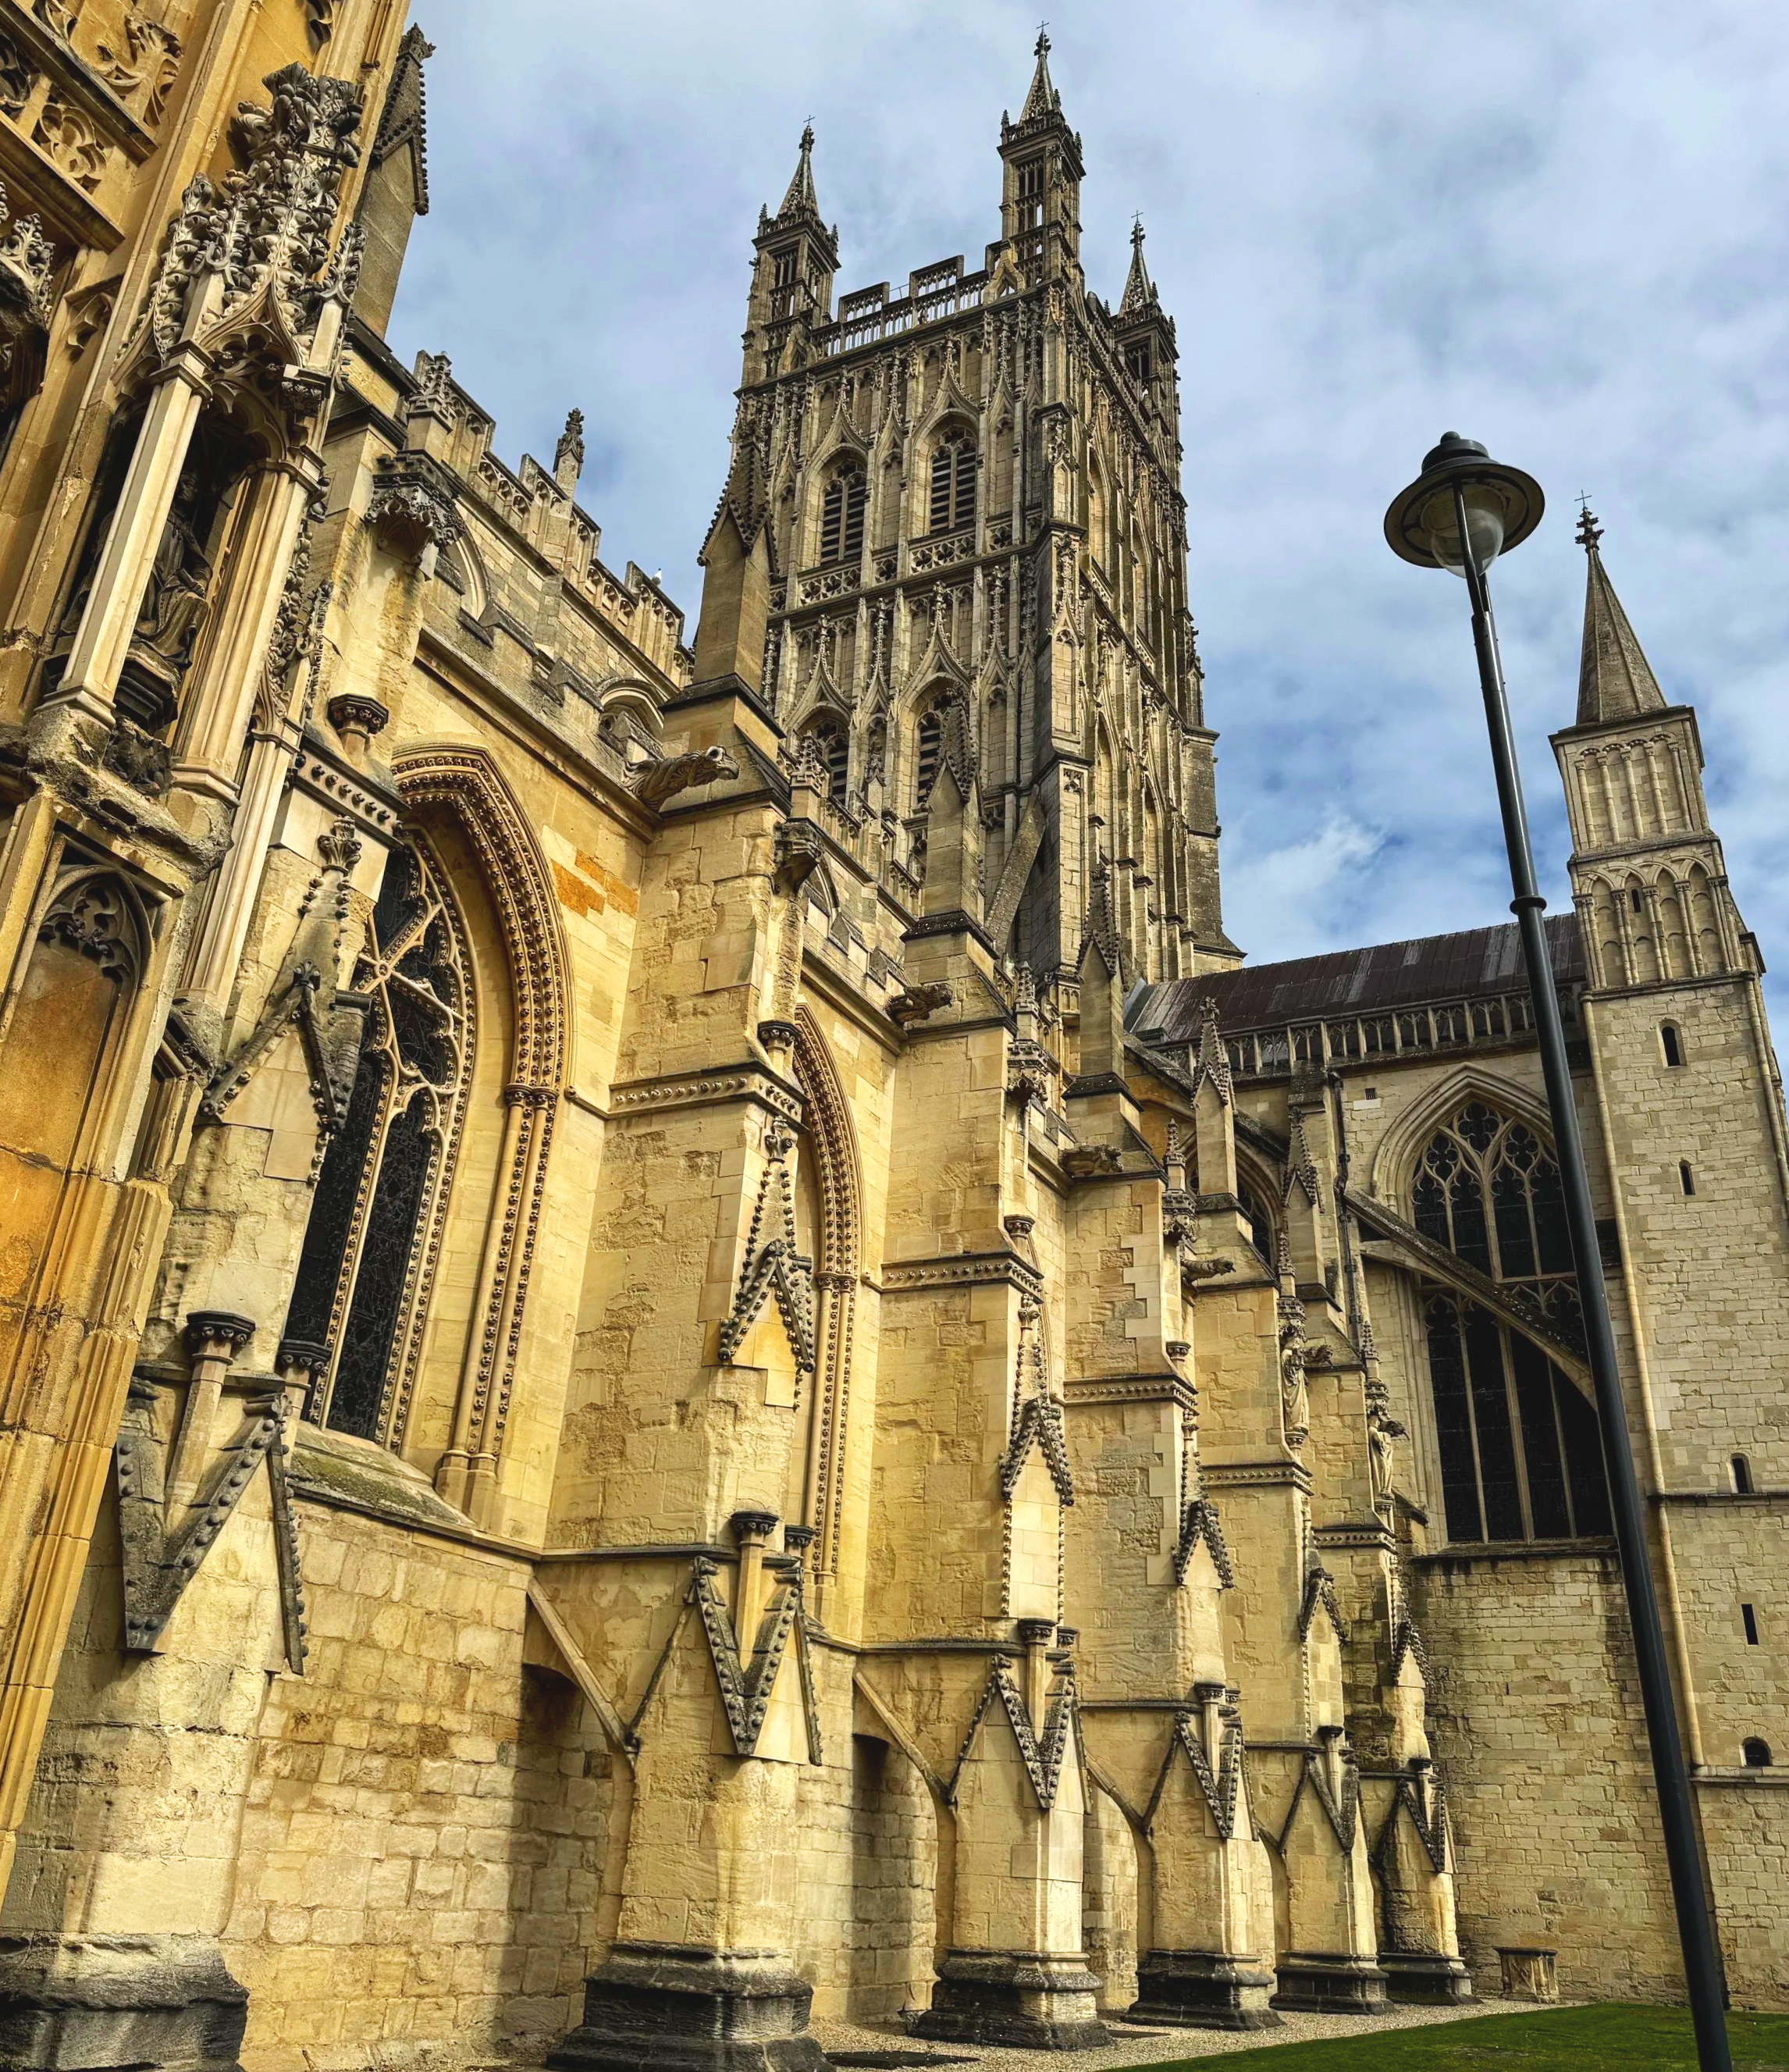
The south aisle of the nave, remodelled from about 1318 under Abbot John Thoky and studded with ballflower, with the tower of about 1450 beyond and a Norman stair turret on the right.
The south porch, built in the 1420s under Abbot John Morwent and restored under Sir George Gilbert Scott by 1870, with James Frank Redfern’s figures of St Peter, St Paul and the four Evangelists above the arch.
The south porch doorway, with the royal arms of England and France in one spandrel and, in the other, the crossed keys of St Peter and sword of St Paul that the abbey used on its seal.
A cloister walk under the earliest known fan vaulting anywhere, begun under Abbot Thomas Horton and finished under Abbot Walter Froucester by 1412.
A cloister walk leading to the Wilton memorial window, with ledger stones over burials set into the paving.
The Wilton window, its inscription naming Henry Hooper Wilton and members of his family buried in the cloister, with Christ enthroned among musicians above and the Virgin and Child between two saints below.
Seabirds over a breaking sea, one of the Creation lights in the lavatorium glass made by John Hardman and Co. of Birmingham in 1868.
Christ as Creator standing on the waves, with the words ‘Let the waters under the heaven be gathered together’ from Genesis 1.9, also from the lavatorium Creation lights.
A lavatorium window showing what appears to be the wedding at Cana, with the molten sea and a wheeled laver from Solomon’s temple in the tracery above.