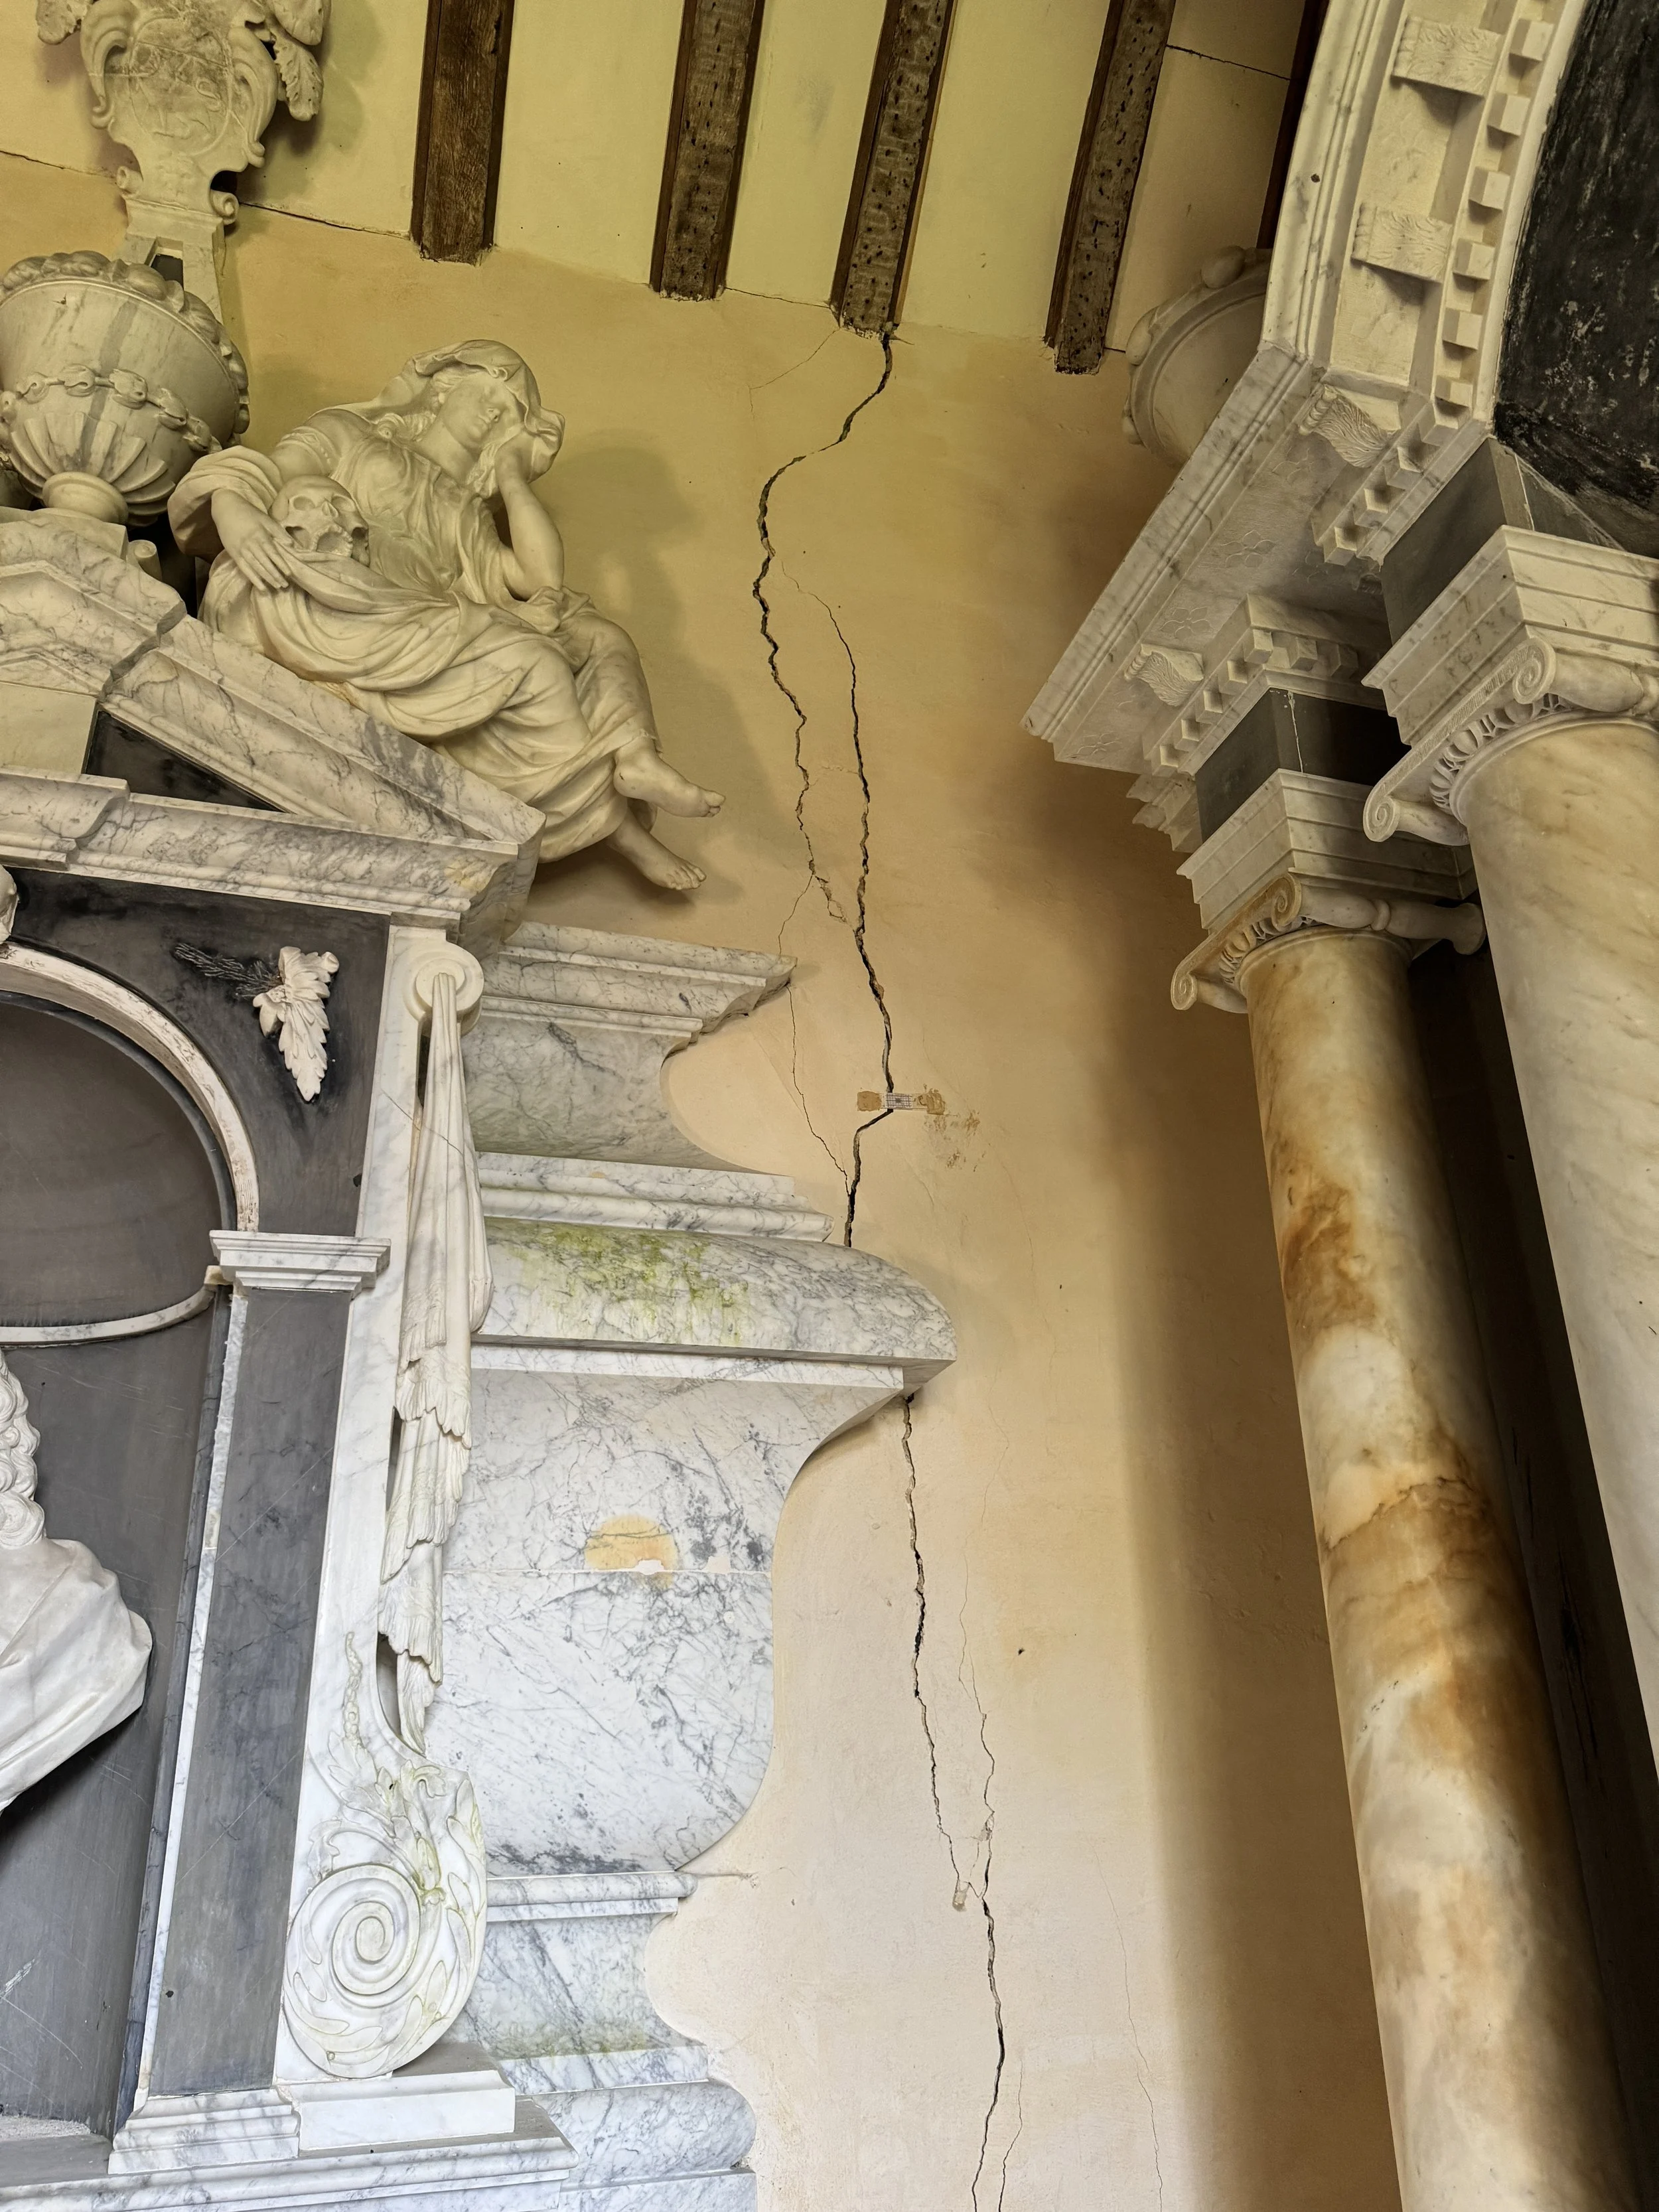
Among the stunning C16 monuments cracks have been appearing. How concerned should we be? Copyright M.Kenney
On Wednesday 14th October, I joined the Churches Conservation Trust at the Borbach Chantry in Wiltshire to listen-in while Estate’s Officer Sarah and Conservation Projects Manager Meriel took a look at some developing cracks and agreed a plan to address them.
————————————————————————————
Borbach Chantry, located in the village of West Dean, on the border of Wiltshire and Hampshire, stands as a remarkably preserved example of a 14th-century medieval chantry chapel. Today managed by the Churches Conservation Trust, it is the lone surviving fragment of the medieval parish Church of St Mary the Virgin, which was otherwise demolished in the 19th century. Here’s a brief history:
Foundation and Medieval Context (1323–1333)
The chantry was planned around 1323–1324 and fully established and constructed in 1333 by Robert de Borbach (also spelled Burbach). Borbach, who served as a clerk in the royal treasury, endowed the chapel to fund a chaplain, the first being Sir Edmund de Worthy, to say daily prayers and intercede for a designated group of souls.
According to the foundation charters preserved in the Calendar of Patent Rolls, the liturgical intercessions were highly socio-politically calculated. Mass was to be said for:
Royal figures: King Edward I and the "good estate" of the reigning King Edward III.
Local nobility & patrons: Gilbert de Clare (Earl of Gloucester and Hereford) and his wife Joan; and members of the Ingham family (the local manorial lords descended from the Domesday Book holders of West Dean).
Ecclesiastical authority: Robert de Wyvyle, the Bishop of Salisbury.
The founder: Robert de Borbach himself, whose tomb remains in a recess along the south wall.
The endowment was secured by a yearly charge of 100 shillings, and Borbach personally provisioned the chantry with liturgical goods, including three vestments, a chalice, a breviary, and various brass vessels. Architecturally, the chantry formed the south aisle of St Mary's Church. It was distinguished by its superior craftsmanship; while the main church was built of rough-cast chalk and flint, the chantry was constructed of high-quality faced flint and limestone dressings.
In 1473, the ecclesiastical landscape of West Dean shifted when the Wiltshire parish of St Mary was united with the neighboring Hampshire parish of All Saints. St Mary’s became the primary parish church. Following the Abolition of Chantries Acts (1545 and 1547) under Henry VIII and Edward VI, the chantry's original intercessory legal framework was dissolved, and its financial endowments were confiscated by the Crown.
The structure, however, survived the Reformation because it had been structurally integrated into the parish church and subsequently adopted by the Evelyn family, the new lords of West Dean manor, as a private mortuary chapel.
The Evelyn Monuments (17th Century)
During the 17th century, the chantry became a repository for some of the finest Jacobean and Baroque funerary monuments in Wiltshire:
John Evelyn (d. 1627): A prominent alabaster wall memorial on the north wall features John Evelyn, his wife, and their 11 children kneeling in highly detailed Stuart-era costume.
Elizabeth Tirell (d. 1629) & George Evelyn (d. 1641): Poignant monuments commemorating a mother who died in childbirth and a child who passed away at age six.
Robert Pierrepont (d. 1669): Dominating the east wall where the altar once stood is an exuberant, dramatic Baroque monument of black, white, and gold marble. Attributed to the sculptor John Bushnell, it depicts a life-sized Pierrepont being supported by an angel behind 17th-century wrought-iron railings.
Demolition of St Mary’s and Victorian Preservation (1868)
By the mid-19th century, the medieval Church of St Mary had fallen into severe disrepair. In 1868, the decision was made to build a new Victorian parish church nearby. Because the Borbach Chantry possessed significantly better structural integrity than the rest of the medieval building, and because it housed irreplaceable ancestral monuments, it was intentionally spared from total demolition.
The main body of the church was torn down. The two-bay arcade that originally opened from the chantry into the church nave was walled up, a new south porch was added to create a standalone entrance, and the plaster ceiling was removed to expose the original medieval roof timbers. This structural preservation and restoration was entirely financed by Dr. William John Evelyn. For the next century, the building was frequently referred to locally as the "Evelyn Chapel".
The chapel was declared redundant in 1971. Recognizing its exceptional historical and architectural importance, it was designated a Grade I listed building and officially vested into the care of the Redundant Churches Fund (now the Churches Conservation Trust) on January 19, 1973. It remains open to the public today as a preserved historical site.
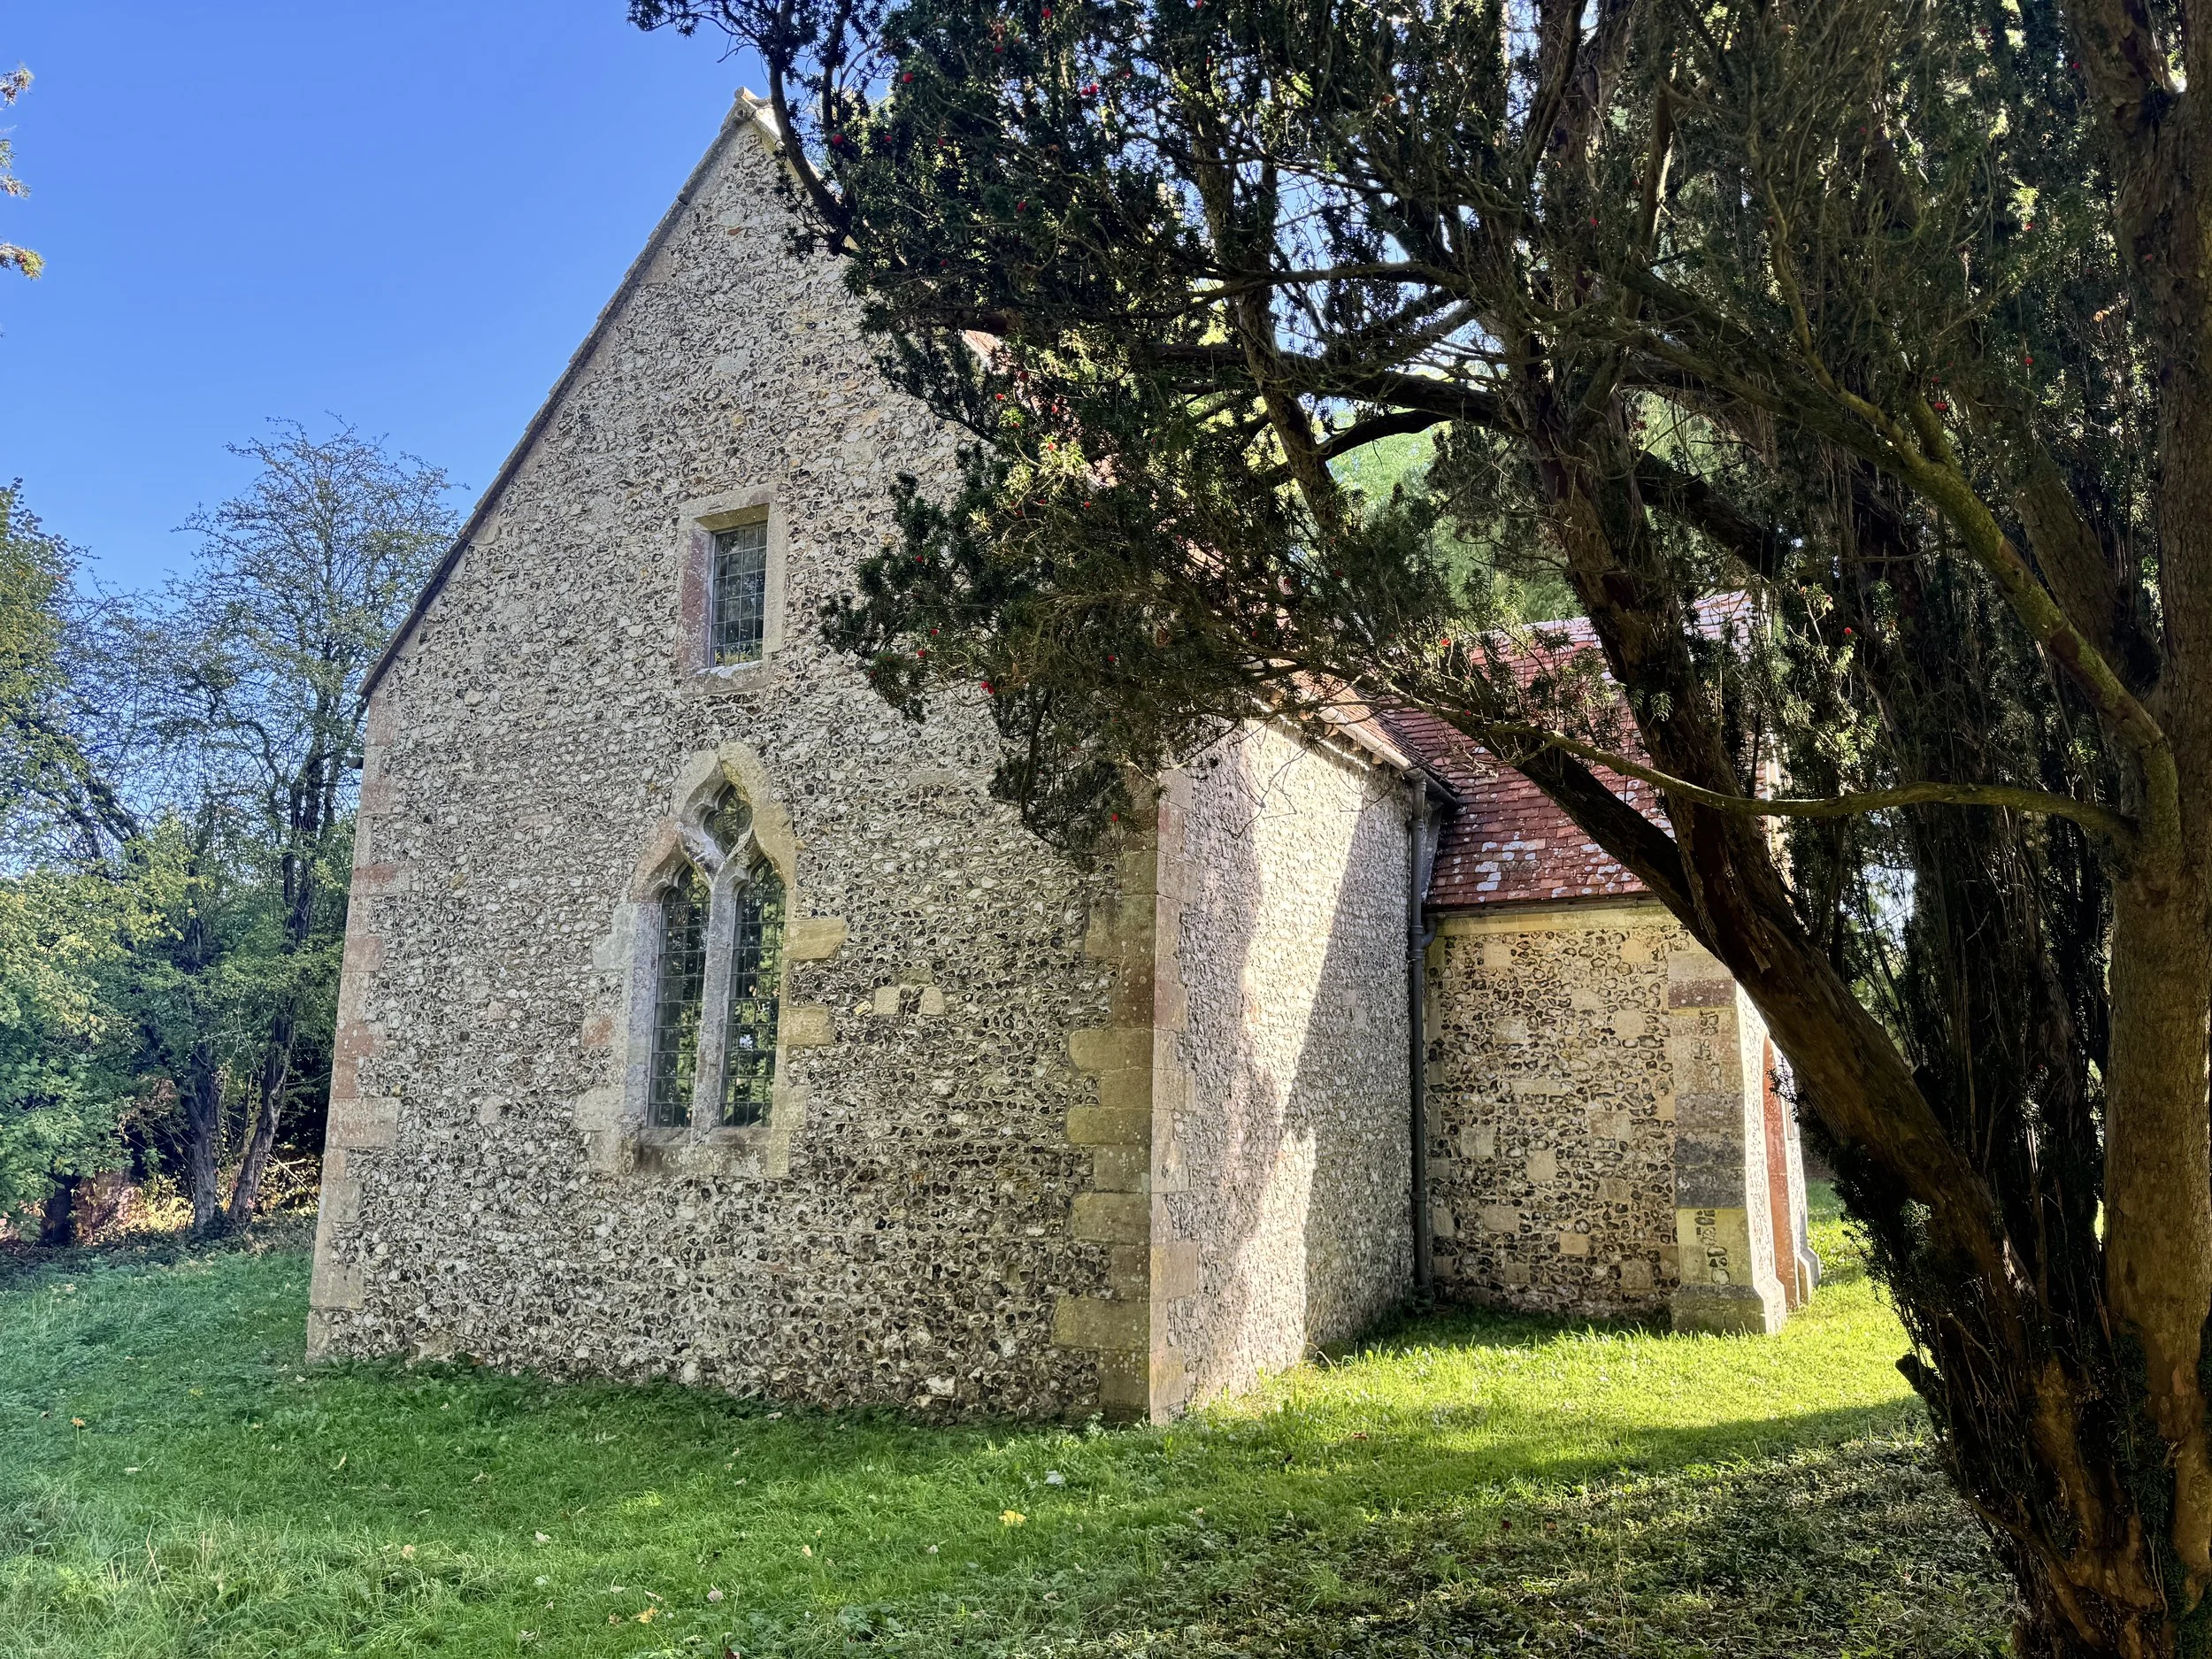
Borbach Chantry from the West. Rubble construction with knapped flint elevations, framed by limestone quoins, pierced by two-bay Decorated tracery windows with Quatrefoils and simple square lights above. Copyright M Kenney.
Construction and Observations
These are my notes and don’t represent those of the Churches Conservation Trust, who very much know what they are doing!
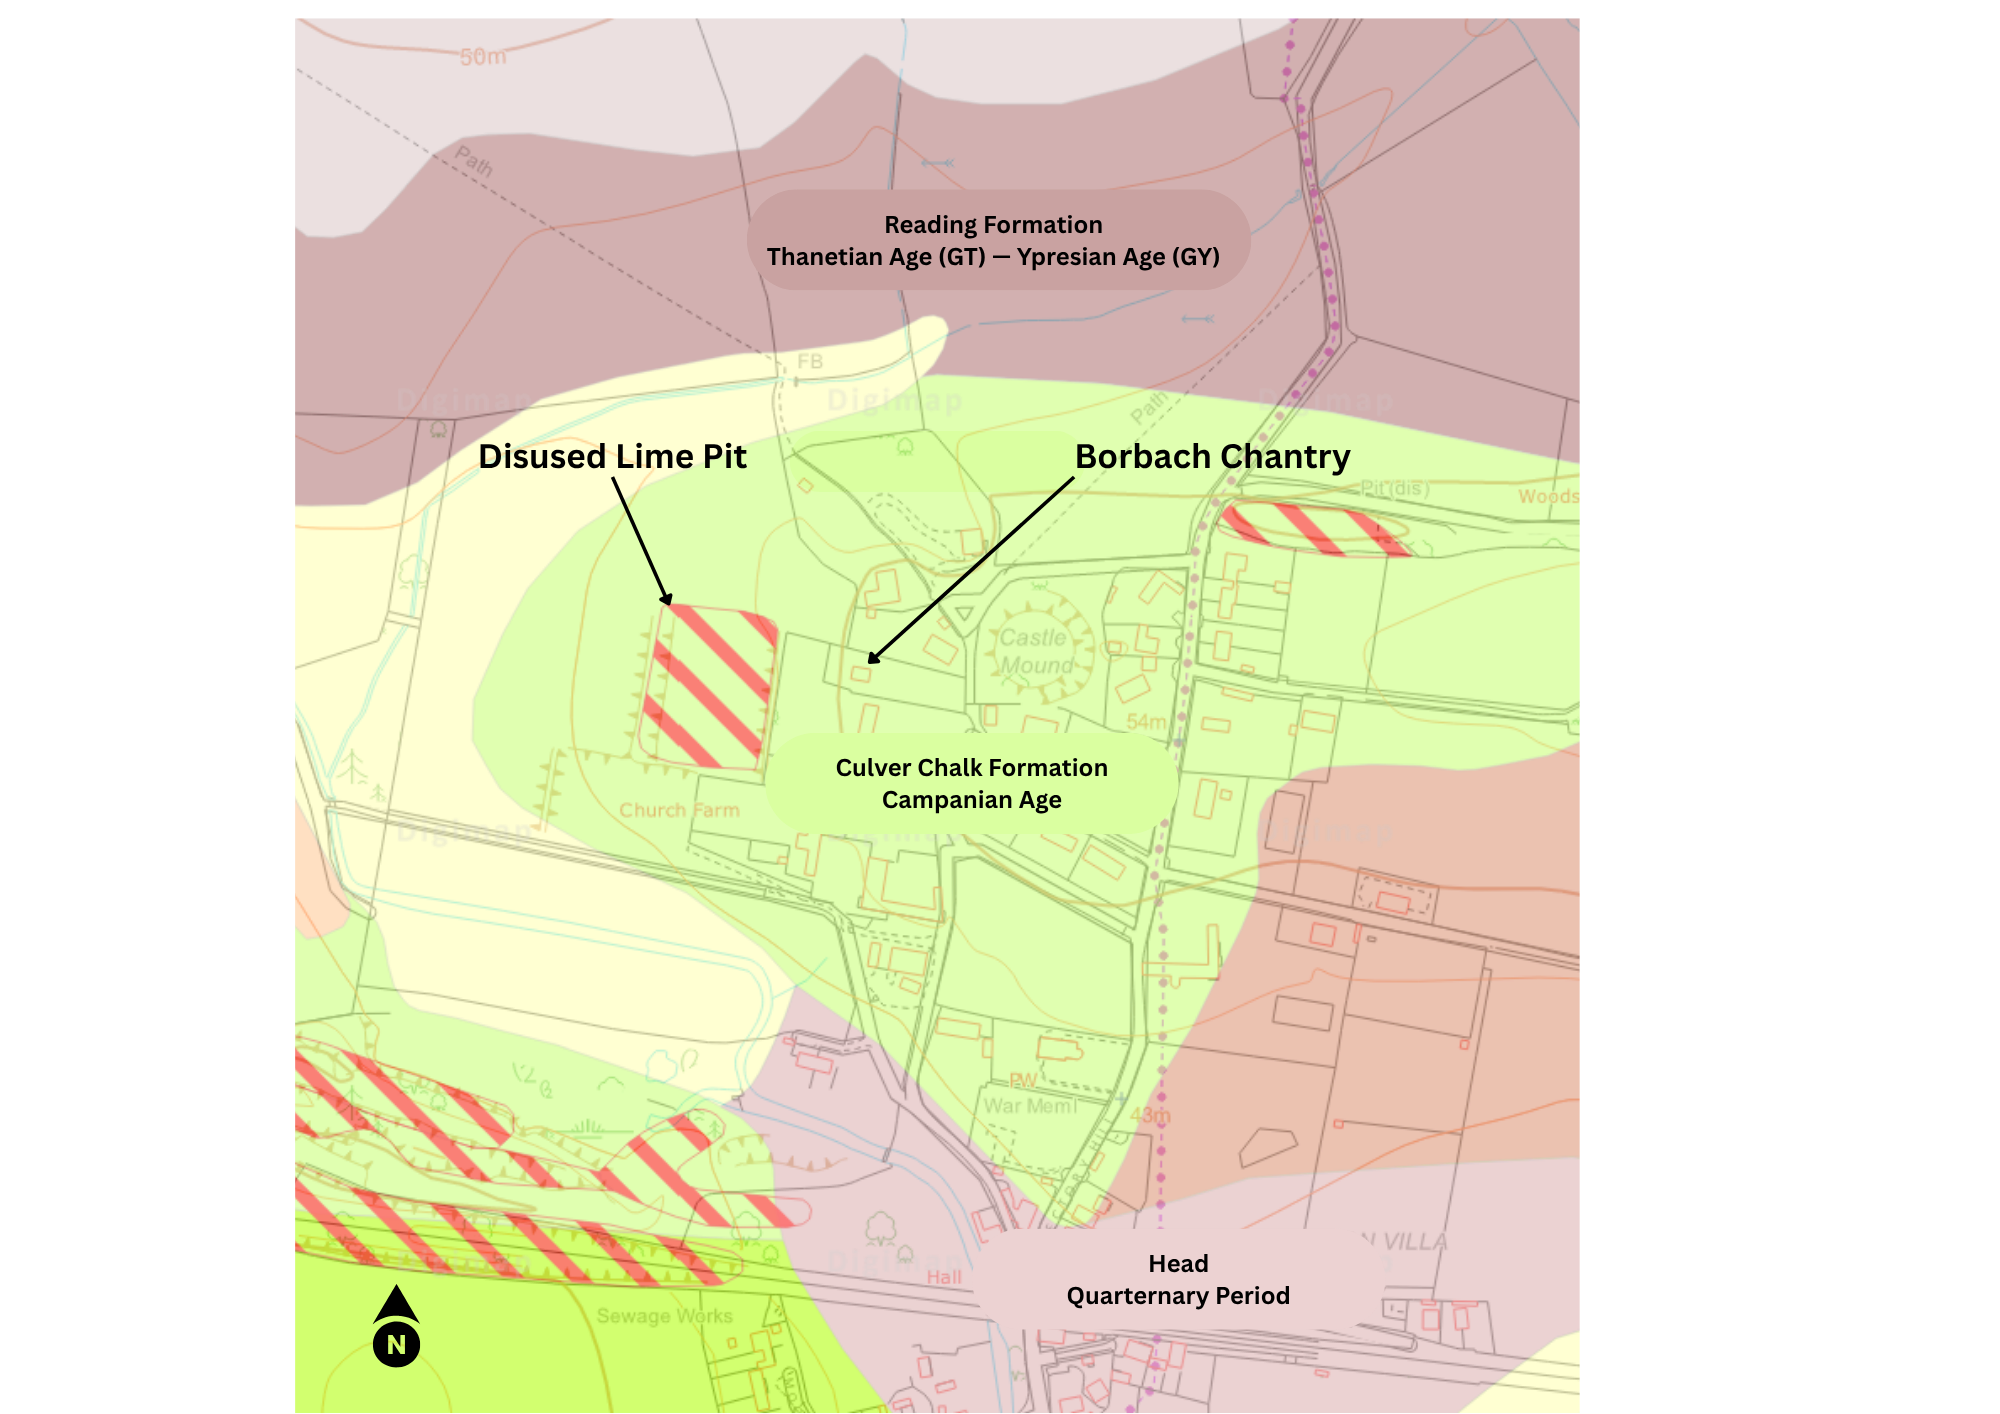
Borbach Chantry lies 11.5km ESE of Salisbury Cathedral on Culver Chalk, characterised as soft white chalk, relatively marl free, with flint seams. Flints are generally large and, in the upper part, tabular. The site slopes toward the West, where a large disused lime pit is located, possibly associated with West Dean Motte just to the East of the Borbach site. I noted that all the headstones to the west of the chapel are now leaning markedly down hill, possibly indicating a general slippage of the superficial soil layer downhill towards the disused lime pit.
The building comprises a single cell layout in rubble construction with knapped flint fascades framed with limestone quoins and pierced with attractive limestone tracery windows to the West End and North Wall in the Decorated style with two bay lancets surmounted by quatrefoils with plain rectangular lights above. This scheme is syndicated on the East End, but both are now blind, infilled with knapped flint, owing to the presence of the Pierrepont monument afixed to the Eastern gable.
The principal church building, now demolished, was originally affixed to the north wall which was open to the central nave by a two-bay gothic arcade. Interestingly, there was a sight window placed into the new north wall to maintain a view of the ogee archwork with medieval decorative paintwork applied which are both still present in the new north wall, completed with rubble infill.
The oak door frame had previously been secured with cementitious mortar against the limestone arch and needed removing. Copyright M Kenney
The build appeared to me in broadly good condition, with an attractive hand-made clay tile roof and, despite some pointing repairs and other minor works being needed in places, all elevations appear generally sound with the exception of the north wall. Two cracks have opened up over the summer to the western and eastern ends, with some associated cracking to the Pierrepont monument. The CCT team were on site to inspect these cracks and it was agreed to employ a structural engineer to conduct a thorough survey. While the cracks are not yet alarming in size, their progression has been rather swift.
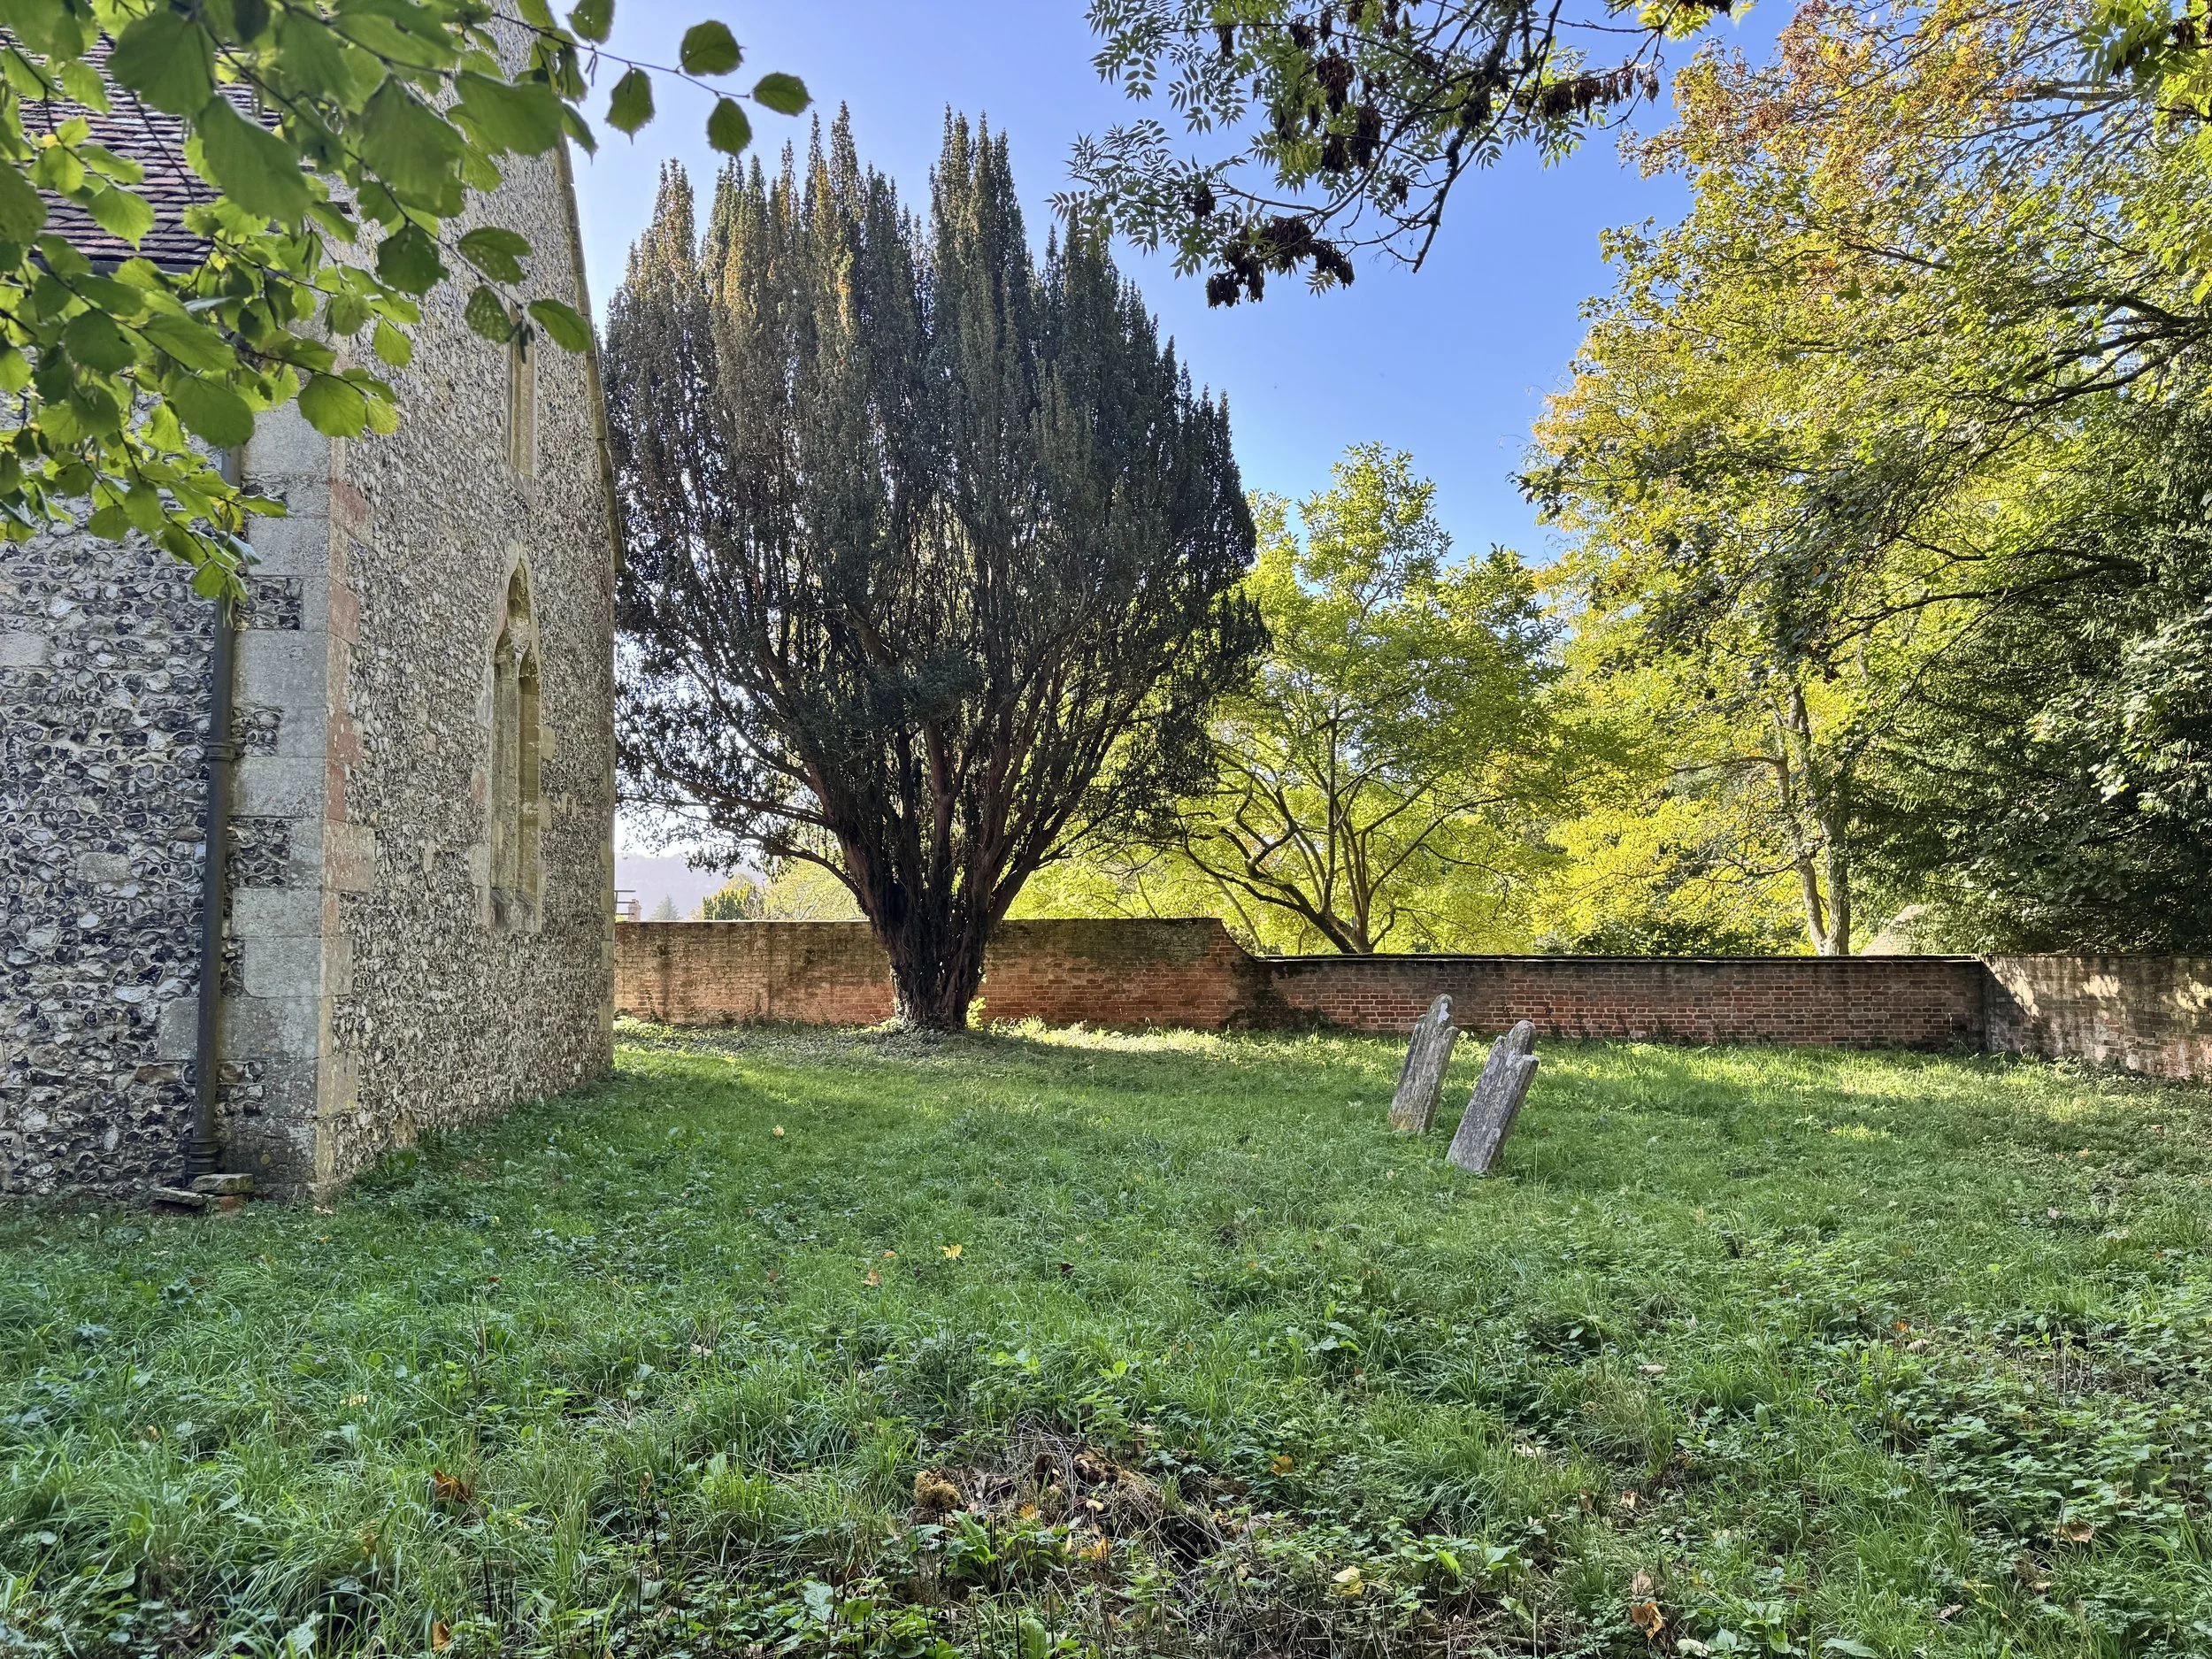
The site slopes gently away to the west as indicated by the lean of the headstones. Copyright: M. Kenney
My own personal impression from the evidence as it stands suggests to me that the very dry summer has caused a thorough depletion of ground moisture on the site. The disused lime pit located just downhill could be acting as a soakaway, further exacerbated by the presence of several mature trees in the church yard. The resultant movement of the building has caused some differential settlement at the interface between the limestone archways of the old arcade and the surrounding rubble infill. The north wall remained to my eye generally straight and perpendicular, but there was some deformation showing where the large marble and alabaster monuments are located. Again, and the building settles, it seems possible to me that these large and heavy structures could exert changing pressures on the supporting wall as they move with the building.
My concern would be what happens to these cracks as the moisture content returns to the site over winter (if indeed it does!) It seems plausible to me that rubble construction might be less likely to re-knit like cracks in mortar, brickwork or ashlar stone construction might as the ground heaves once again. If the reverse movement is rapid, I would be keen to erect temporary supports until they can be properly assessed.
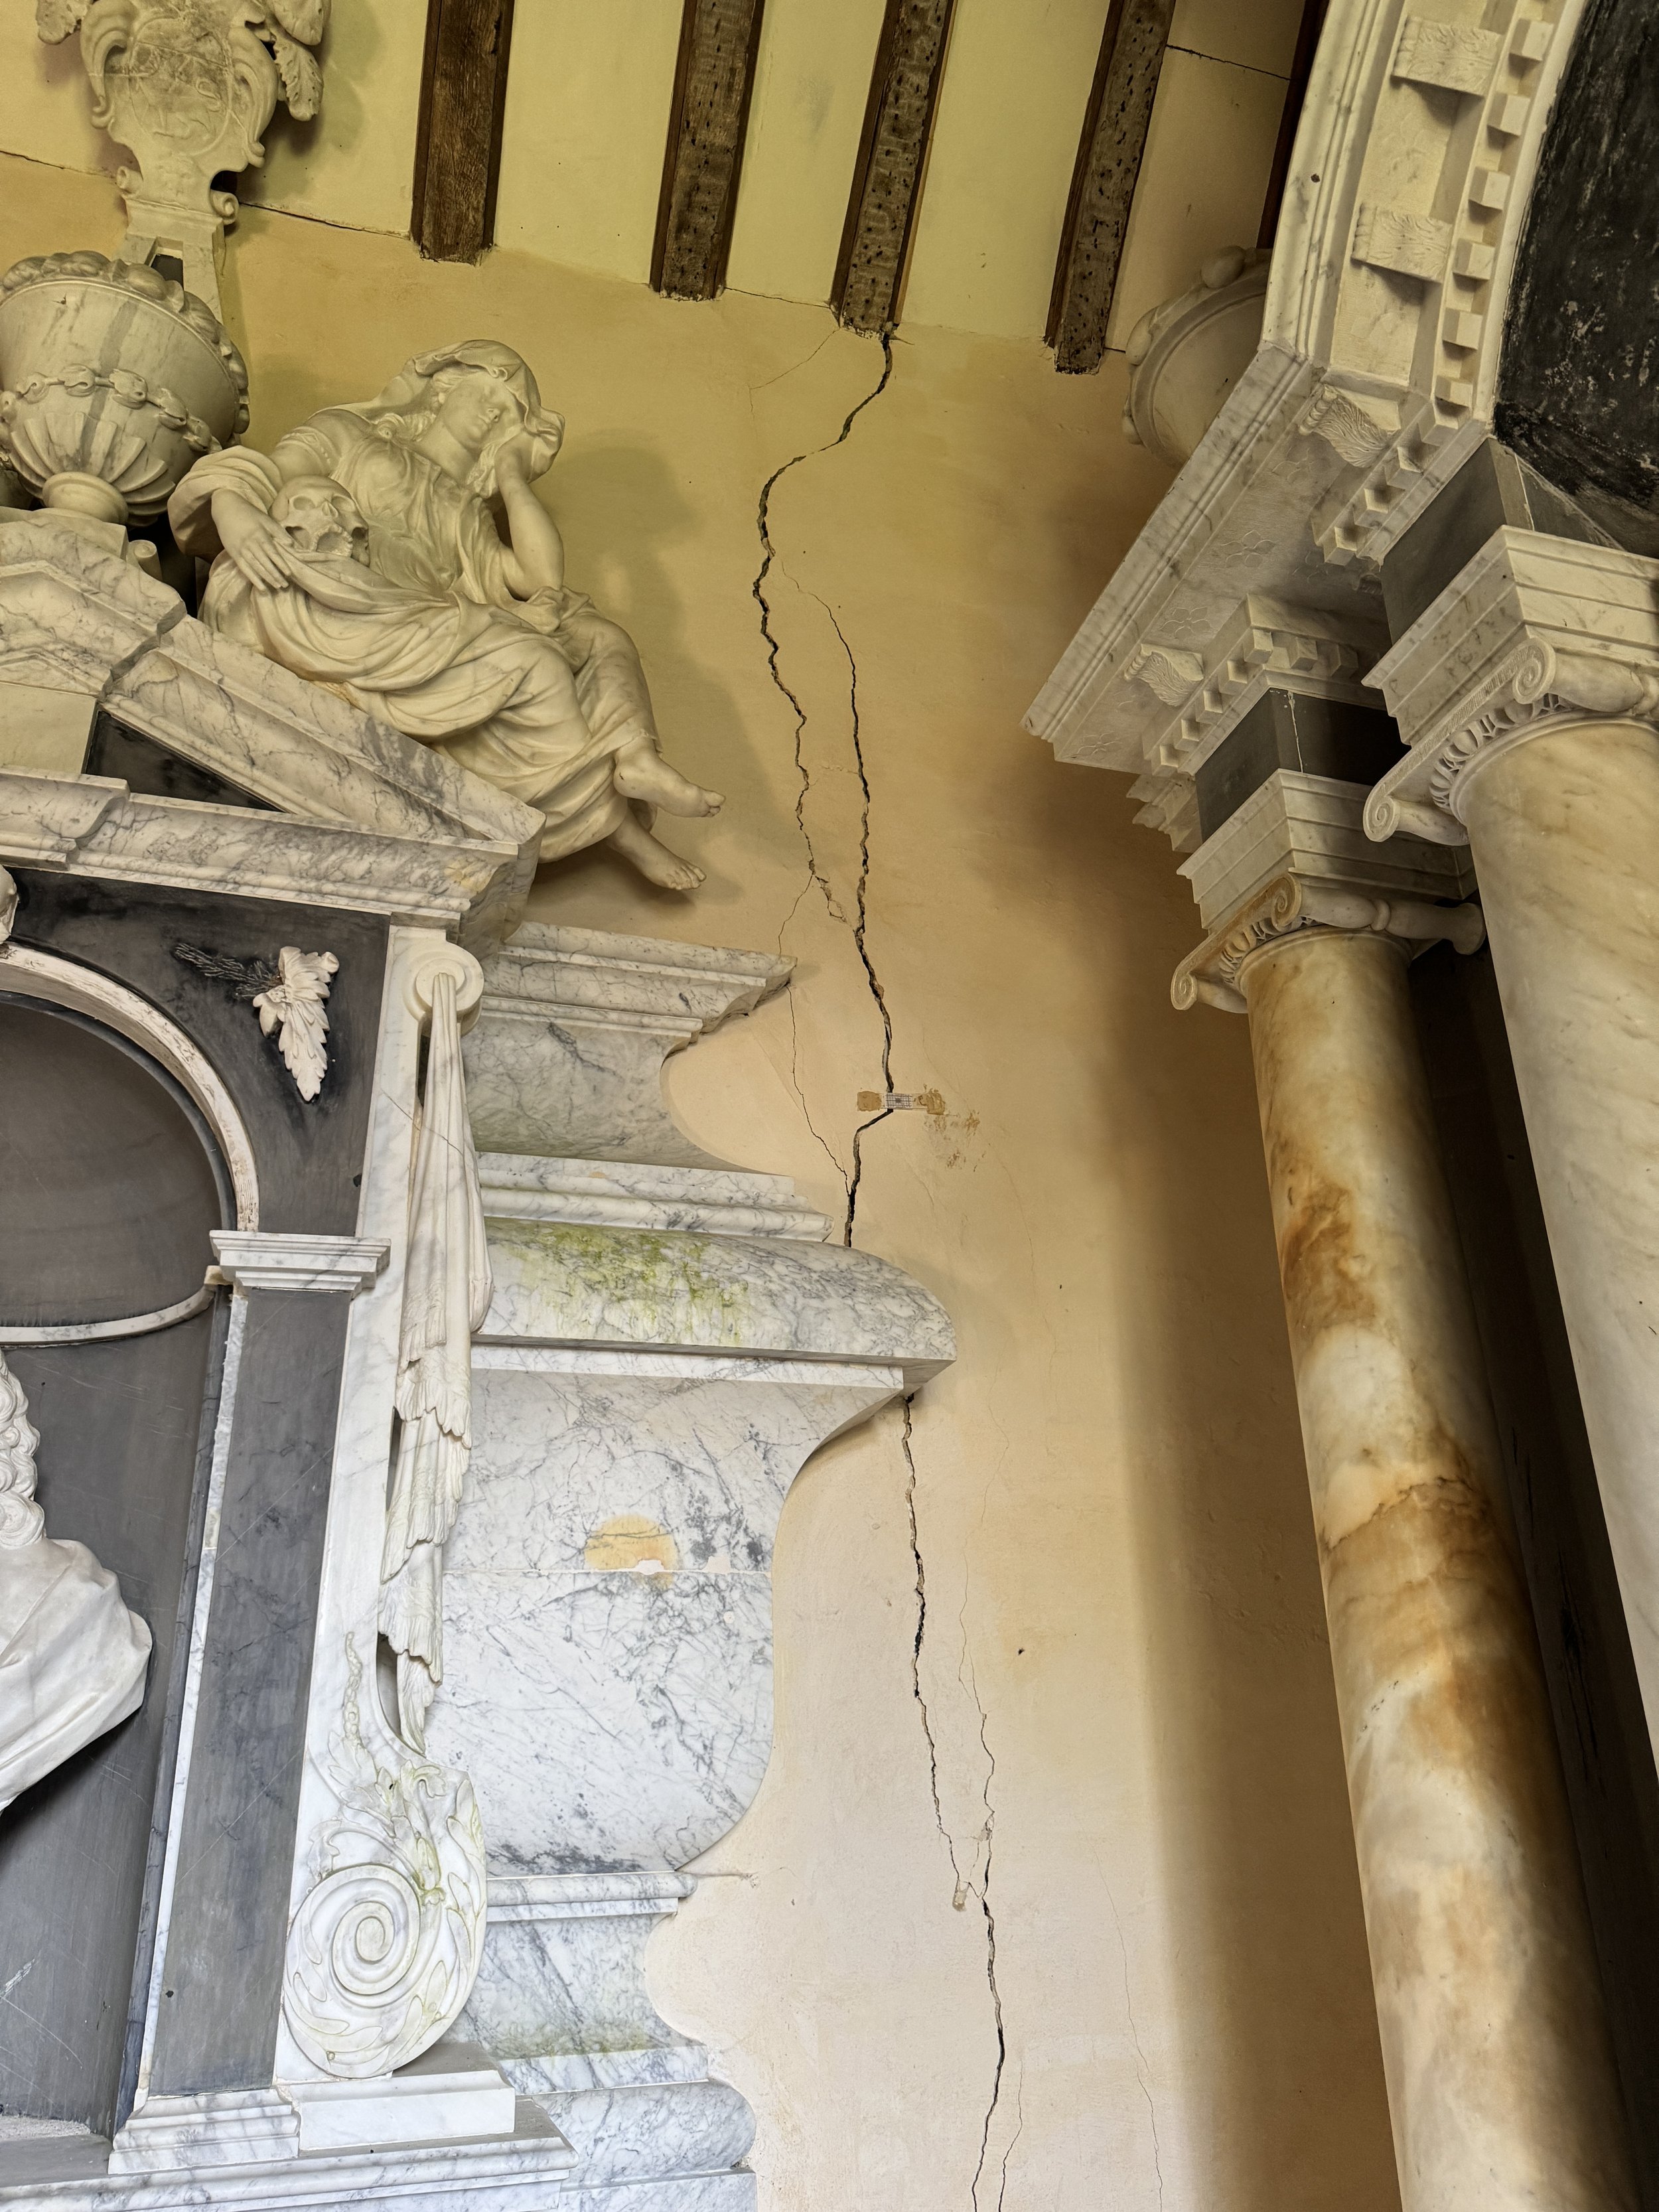
This will be referred to a structural engineer for appraisal, but a clear indication of differential movement in the building. These are non-superficial and the crack appears to the exterior also. Copyright: M Kenney
It was a thoroughly fascinating visit and my thanks goes out the Churches Conservation Trust (my friend Sarah Schmitz in particular!) It was great to see the professionalism on display and the care the CCT takes over the buildings they are charged with looking after. I will be revisiting Borbach in the future to see what happens and how this is dealt with.