Behind the Scenes with SPAB at Knole
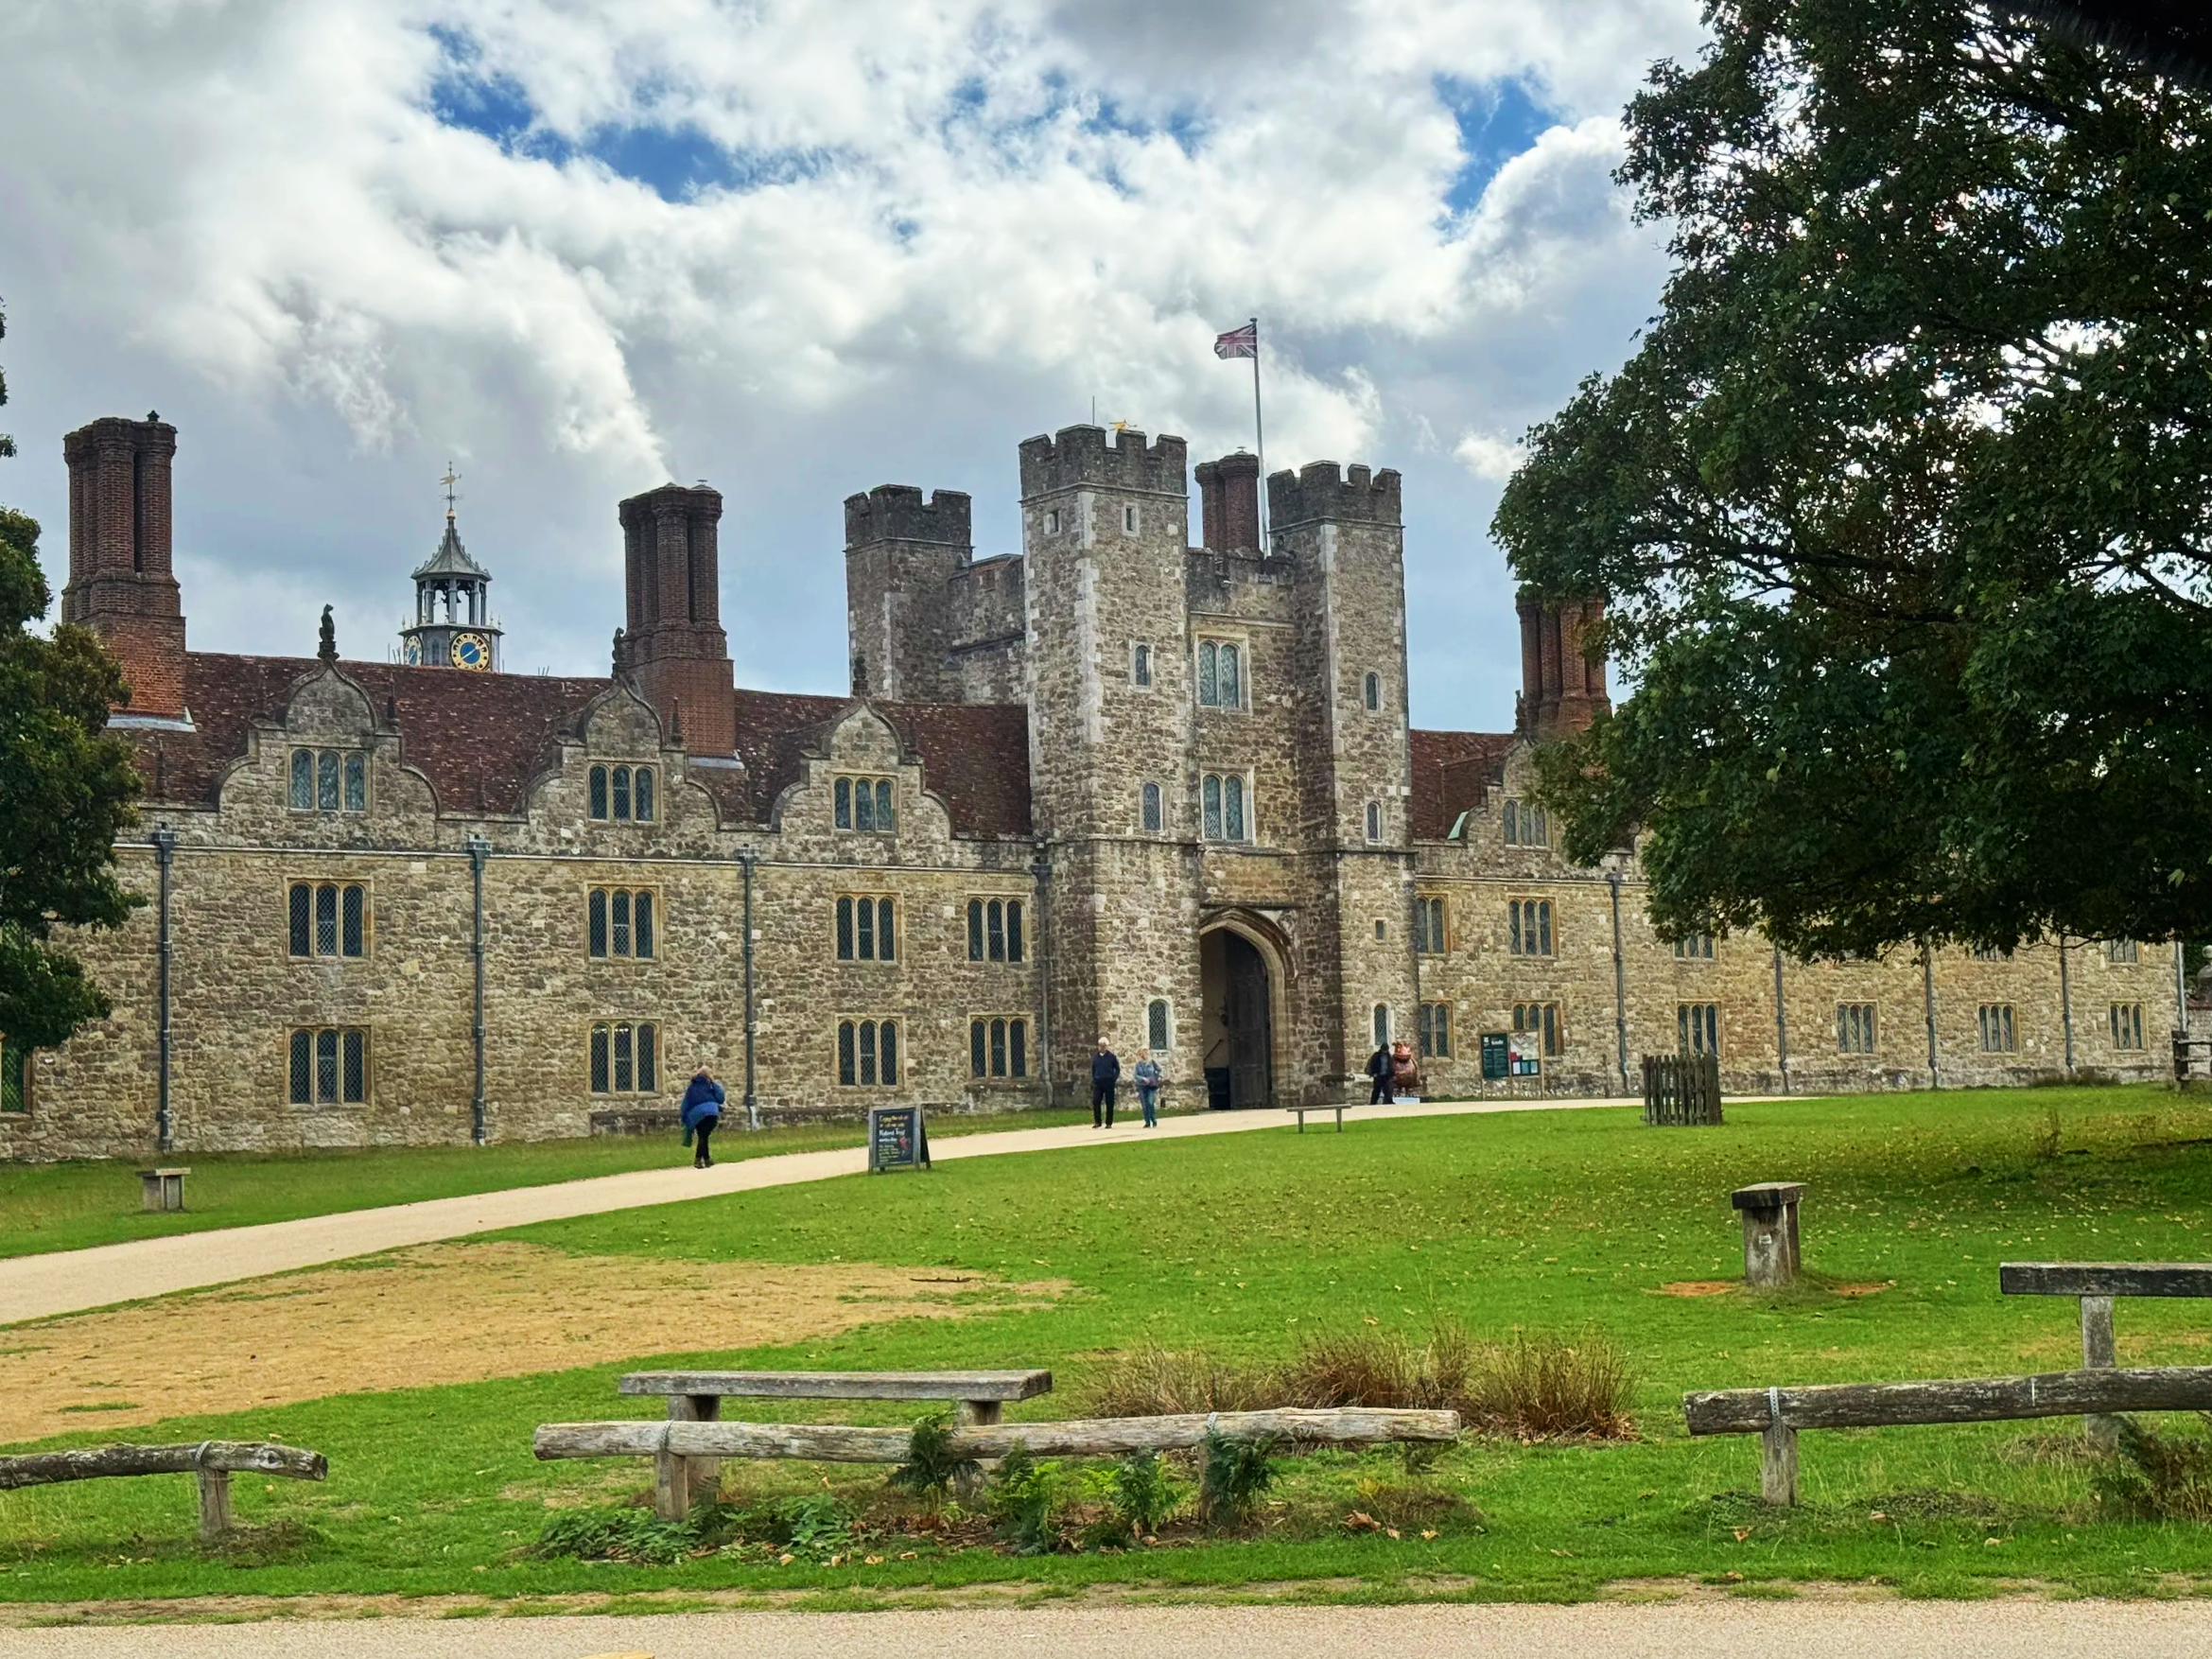
Knole, Kent. Copyright M.Kenney
I joined the Society for the Protection of Ancient Buildings (SPAB) for a behind-the-scenes tour of Knole, a c.15th Century seat to Archbishops, politicians, and even Royalty. Alongside Senior Chartered Building Surveyor, Tom Nisbet, we had an opportunity to step beyond the publicly accessible parts of the house to explore a little deeper into the heart of this vast and most venerable building.
————————————————————————————
As is often the case with prominent English estates, there are remnant records of a manor house at Knole as early as 1250. However, the fabric of what survives today traces it’s roots back to Nobleman James Fiennes in 1444. The estate’s connection with royalty started as it was to continue, on intimate, but rather contentious, lines as James Fiennes was executed for treason only a few years after construction finished.
Given Knole’s providential position between London and Canterbury, the estate was then purchased by Thomas Bourchier (c. 1411–1486), then Archbishop of Canterbury, transforming Knole into a spectacular venue for entertaining the wealthy and powerful elite of the day. Tom took us down into a section of the north range of cellars where some structural restoration had recently taken place, and there remains a tantilising wall painting. The presence of the faded quartered shield on the south wall offers critical material evidence regarding the 15th-century spatial distribution and institutional identity of the archiepiscopal palace under Archbishop Thomas Bourchier. The painted heraldic program displays a cross engrailed gules in the primary quartering, definitively identifying it with the Bourchier family, paired with the fess between billets representing the allied lineage of Louvain. Significantly, the presence of such formal, high-status heraldry alongside decorative ceiling mouldings challenges traditional assumptions regarding the historical function of this cellar; rather than serving as utilitarian storage, the architectural and iconographic evidence indicates that this chamber originally functioned as a high-status servants' hall or reception room during the early phases of Bourchier's tenure. The idea that fascinates me here is the possibility that this was created by an artist who followed the Archbishop straight from Canterbury Cathedral. During his long tenure as Archbishop of Canterbury (1454–1486), Thomas Bourchier used his personal emblem as a form of visual branding. He stamped this crest across major projects at Canterbury, including the cathedral's Lady Chapel and his own grand tomb. When he bought Knole in 1456 and began transforming it into a palatial residence for the see, he would have needed elite craftsmen to decorate it. In the 15th century, master painters and builders were highly mobile, moving wherever wealthy patrons sent them. It fits perfectly with the practices of the time that Bourchier would redeploy his trusted Canterbury artisans to his new project in Sevenoaks. The flawless execution of the family crest down in Knole’s cellars suggests the artist had a deep, practiced familiarity with the Archbishop’s personal symbols, beautifully linking these two historic buildings through the work of a single workshop.
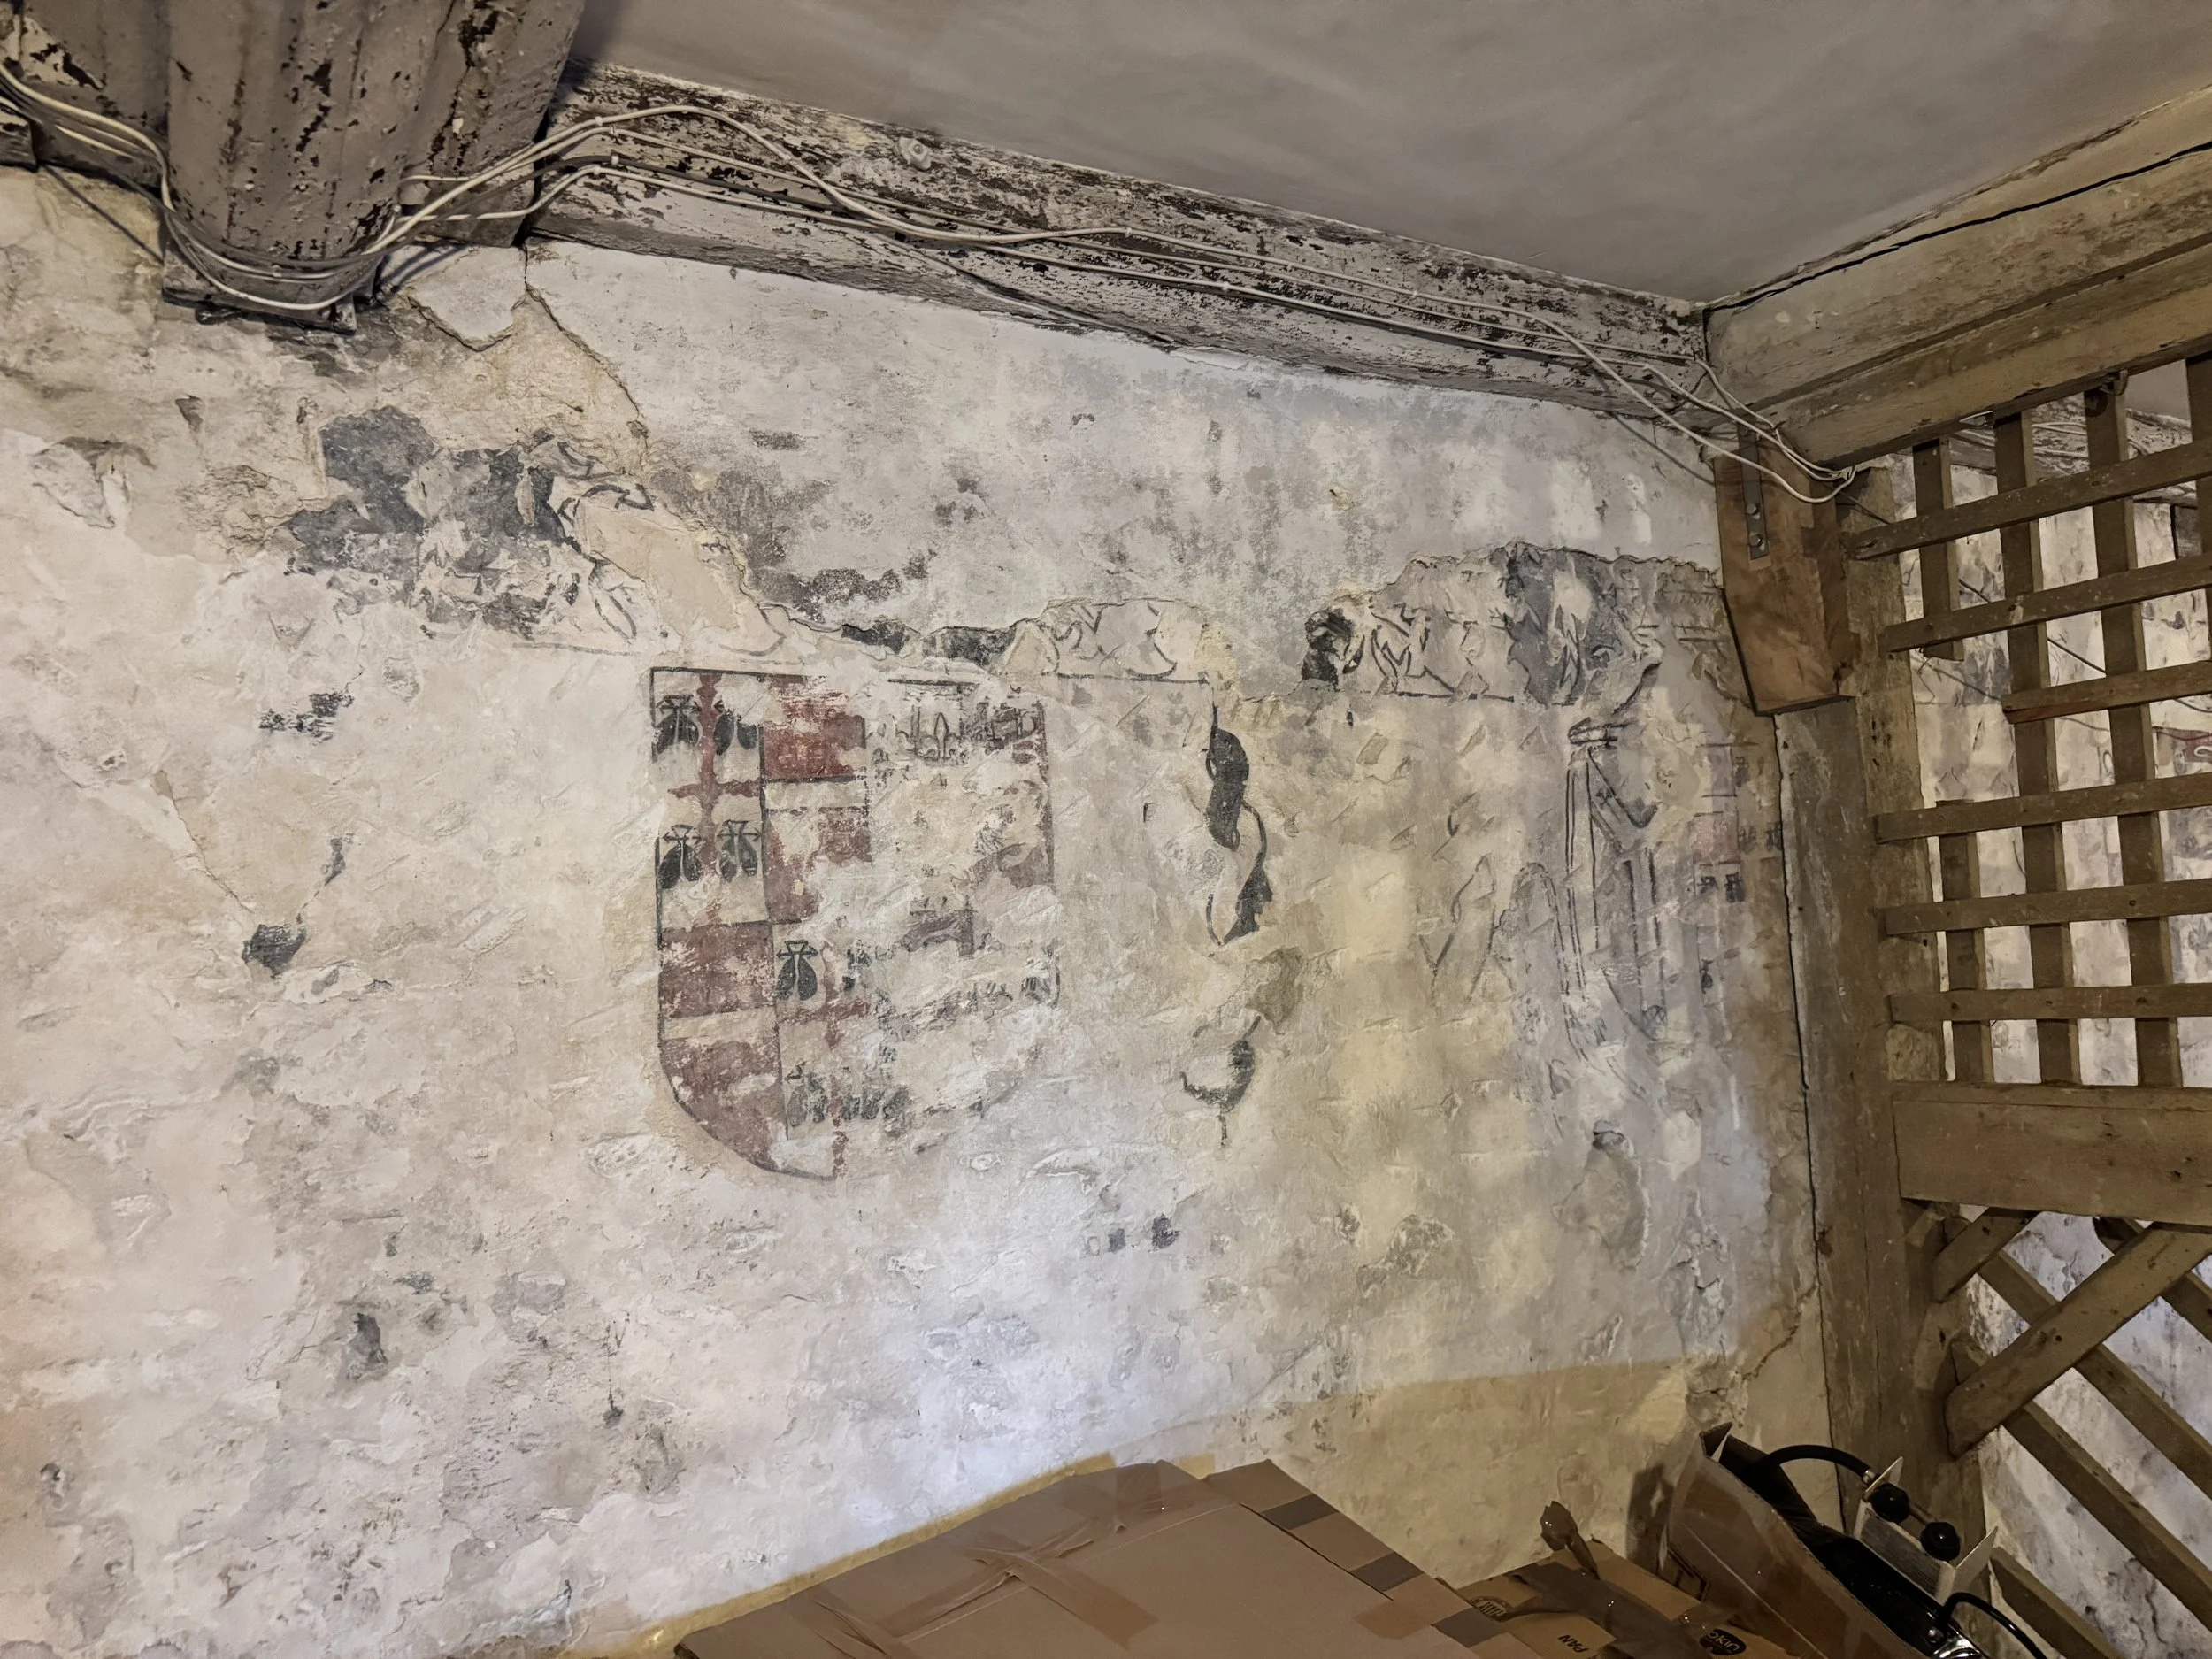
Archbishop Thomas Bourchier’s Heraldic Shield, Knole. Copyright M Kenney.
In 1538, Knole’s then owner Archbiship Cranmer hosted King Henry VIII for a hunting weekend. So taken was Henry with this fine and stately house and parkland, he decided to requisition it and turn it into a hunting lodge. Archbishop Thomas Cranmer’s surrender of Knole to Henry VIII was marked by a profound, albeit cautiously managed, reluctance rooted in the perilous climate of the Henrician Reformation. While Cranmer left no private diaries to indicate his emotional state, contemporary records and administrative correspondence illustrate his clear resistance to the royal requisition. In an effort to preserve the archbishopric’s prized estate, Cranmer diplomatically attempted to deflect the King's interest by arguing that Knole was an insufficient and "too small a house for his majesty." Henry, however, ignored the plea and coerced Cranmer into a highly asymmetric "exchange," compelling him to yield both Knole and the magnificent Otford Palace in return for dissolved monastic properties of significantly lesser value. Ultimately, Cranmer's capitulation was a calculated act of political survival; acutely aware of the fatal consequences suffered by contemporary churchmen who opposed the Crown, he prioritised the preservation of his life and his broader theological reforms over the retention of the see's historic architecture.
Indeed, the architectural evolution of Knole House provides a compelling case study in the transition of English elite residences from ecclesiastical palaces to secular statements of aristocratic power. While the property remained under Crown control throughout the Tudor period, its destiny shifted permanently in the late Elizabethan era when it was granted to the Queen's cousin, Thomas Sackville, who later secured the freehold outright in 1603. As the 1st Earl of Dorset and Lord High Treasurer under James I, Sackville embarked on a massive, highly stylized Jacobean extension between 1605 and 1608 to ready the house for a potential royal visit. This structural campaign introduced the soaring, decorative brick chimney stacks visible today, built to service a vast network of newly installed interior fireplaces. Intriguingly, centuries of environmental exposure and structural settling have left one prominent chimney stack with a considerable and precarious lean. To protect the structural integrity of this Grade I listed asset, the National Trust team now utilises precision laser monitoring to ensure the historic masonry remains secure against wind loading and movement without the need for intrusive intervention
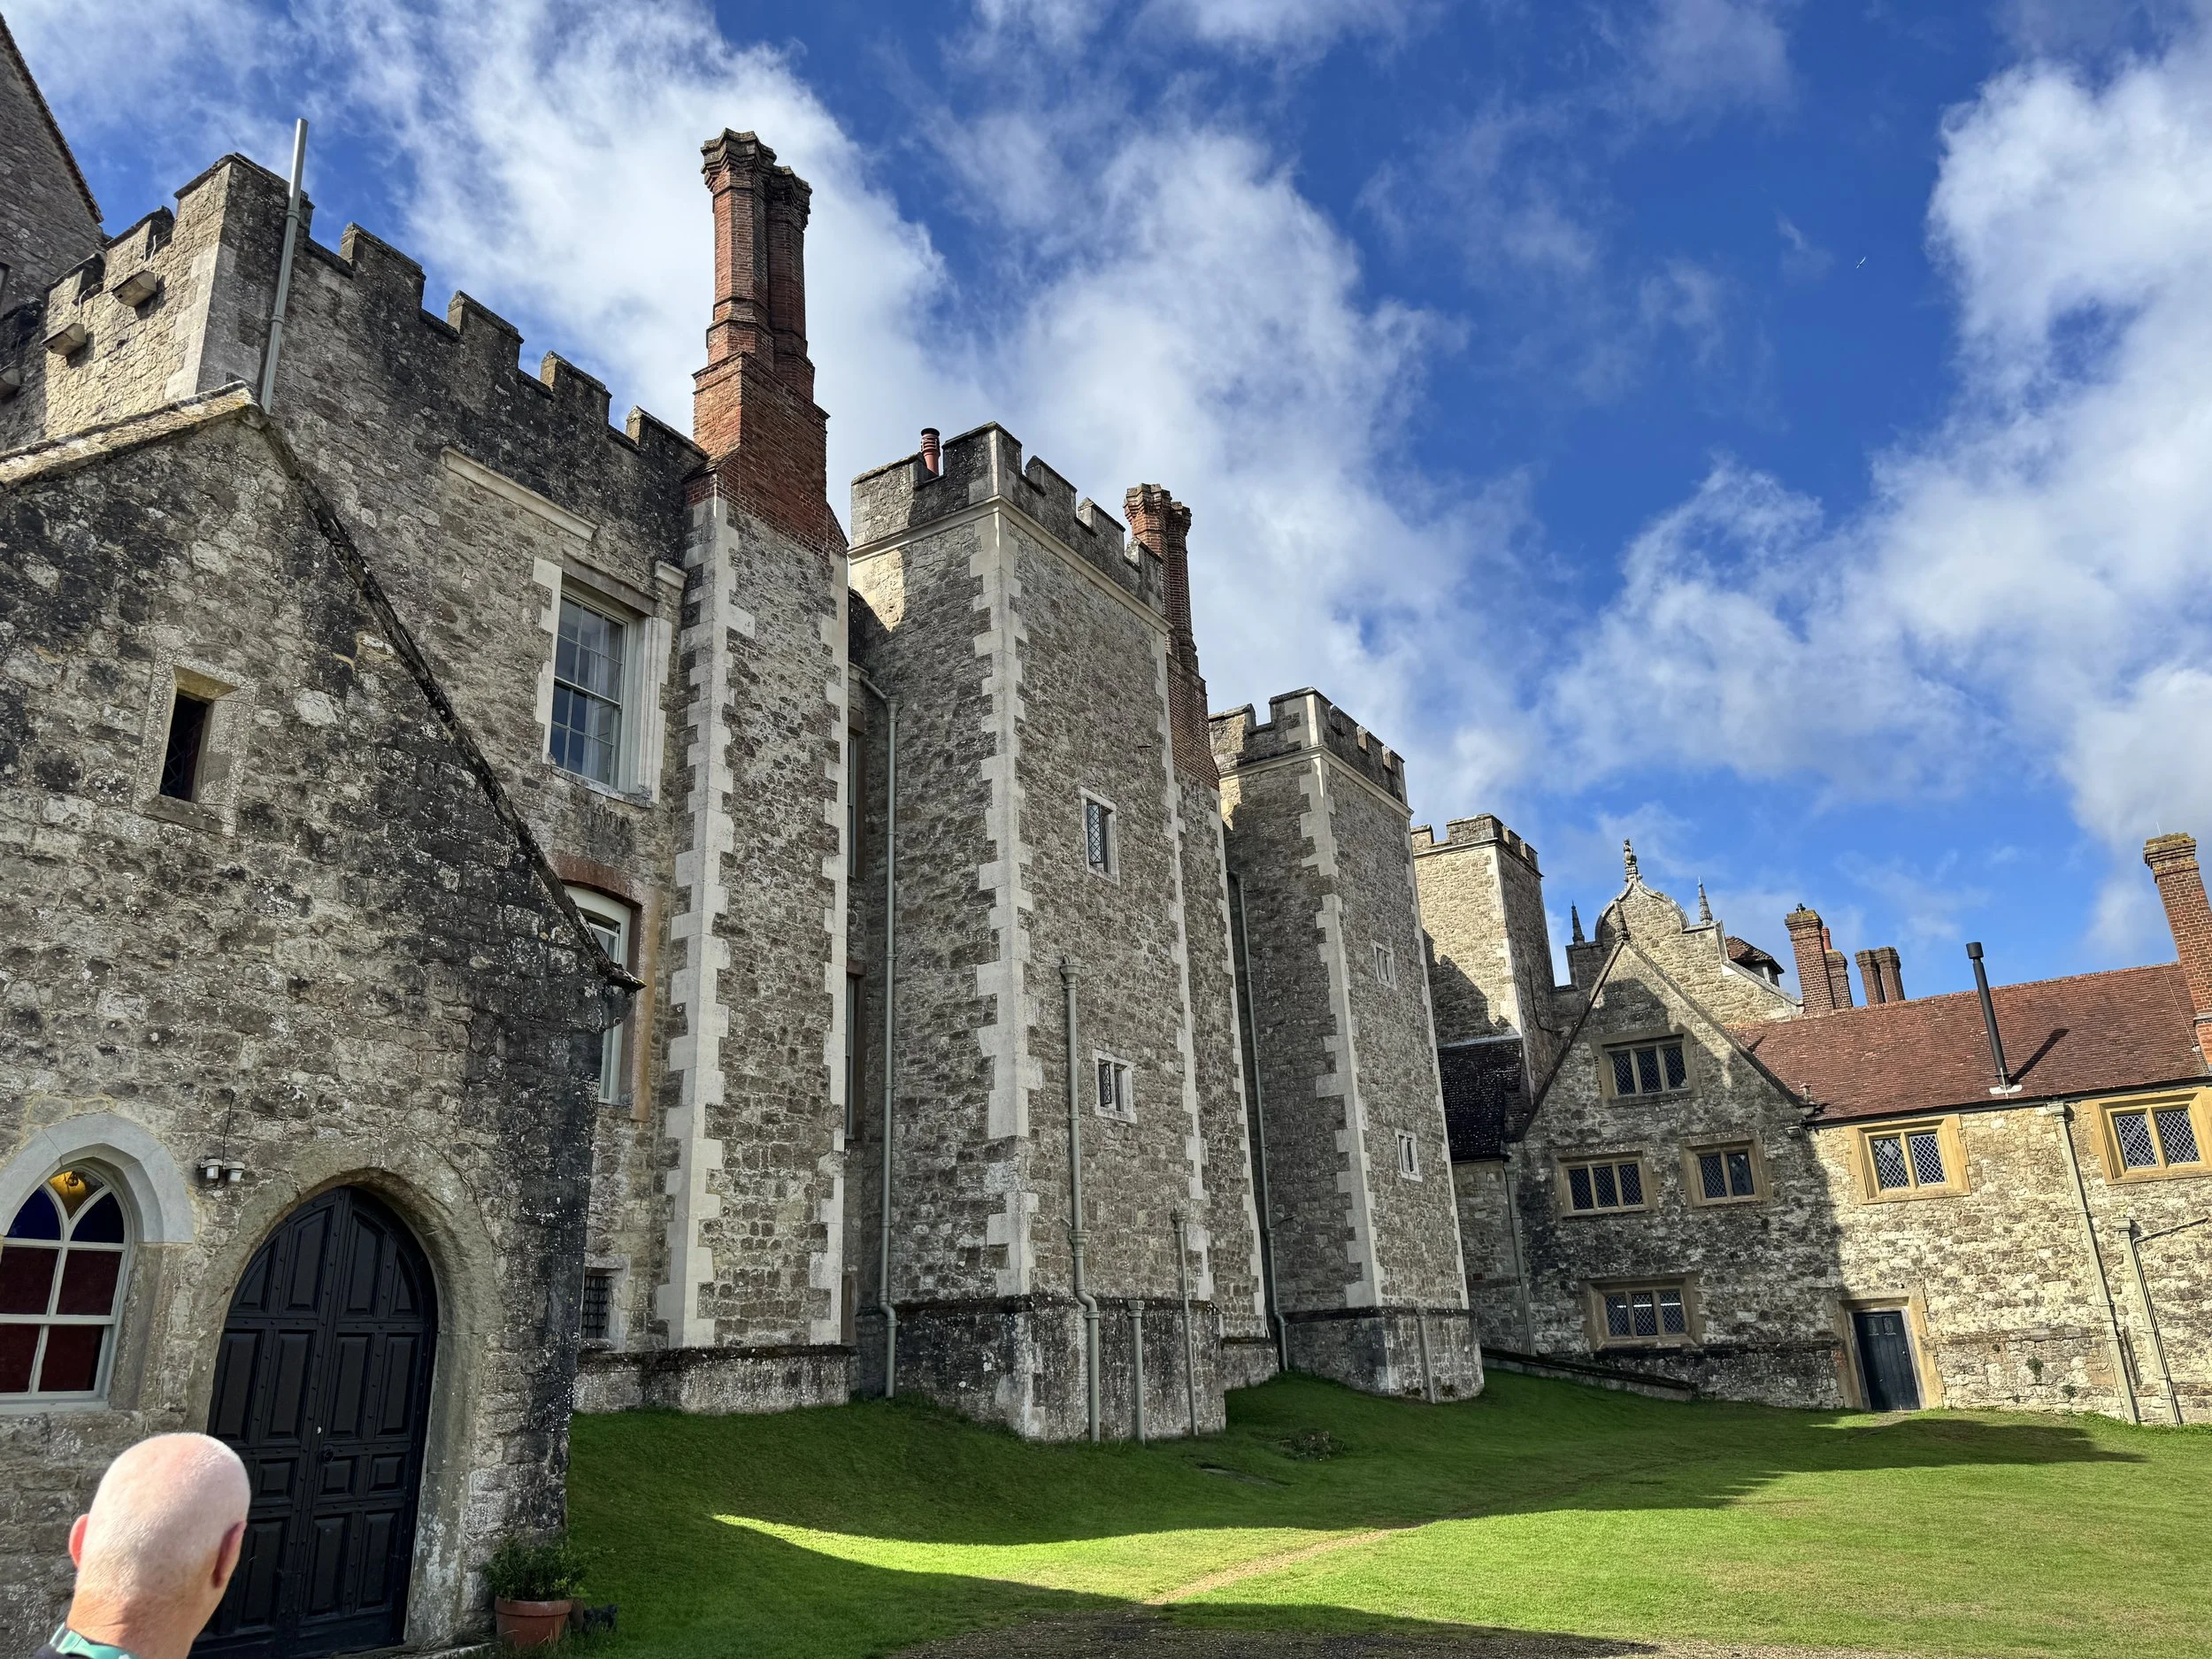
Knole is pricipally constructed of Kentish Ragstone with ashlar quoins and fenestrations. The chimney stack in the upper left has a pronounced lean inward towards the roof structure and is closely monitored by Tom and his team. Copyright M Kenney
As well as tours of the stone courtyard, cellars, and private grounds, Tom showed us the extent of the constant mystery of the place by using an example in the old kitchens. Architectural features spanning several centuries are evident, but as with so much of the sprawling house (described by Tom as more of a village than a single residence) some of them just don’t make sense. Above the grand old range for example, we could see stone corbels that appear to have once supported timber joists, perhaps for a mezzanine or upper floor, but the corresponding corbels were simply absent and evidently had never been there. One has no choice but to conclude that the extensive works undertaken by Bouchier and Sackville were in places so invasive and transformational that entire parts of the building were completely demolished or remodelled beyond recognition.
Tom tells us that Knole has been studied intensively over many years by archaeologists and building historians, but the building holds on to some of its mysteries jealously.