RICS Matrics: Listed Buildings, The Extent of Protection and the Threshold for Consent
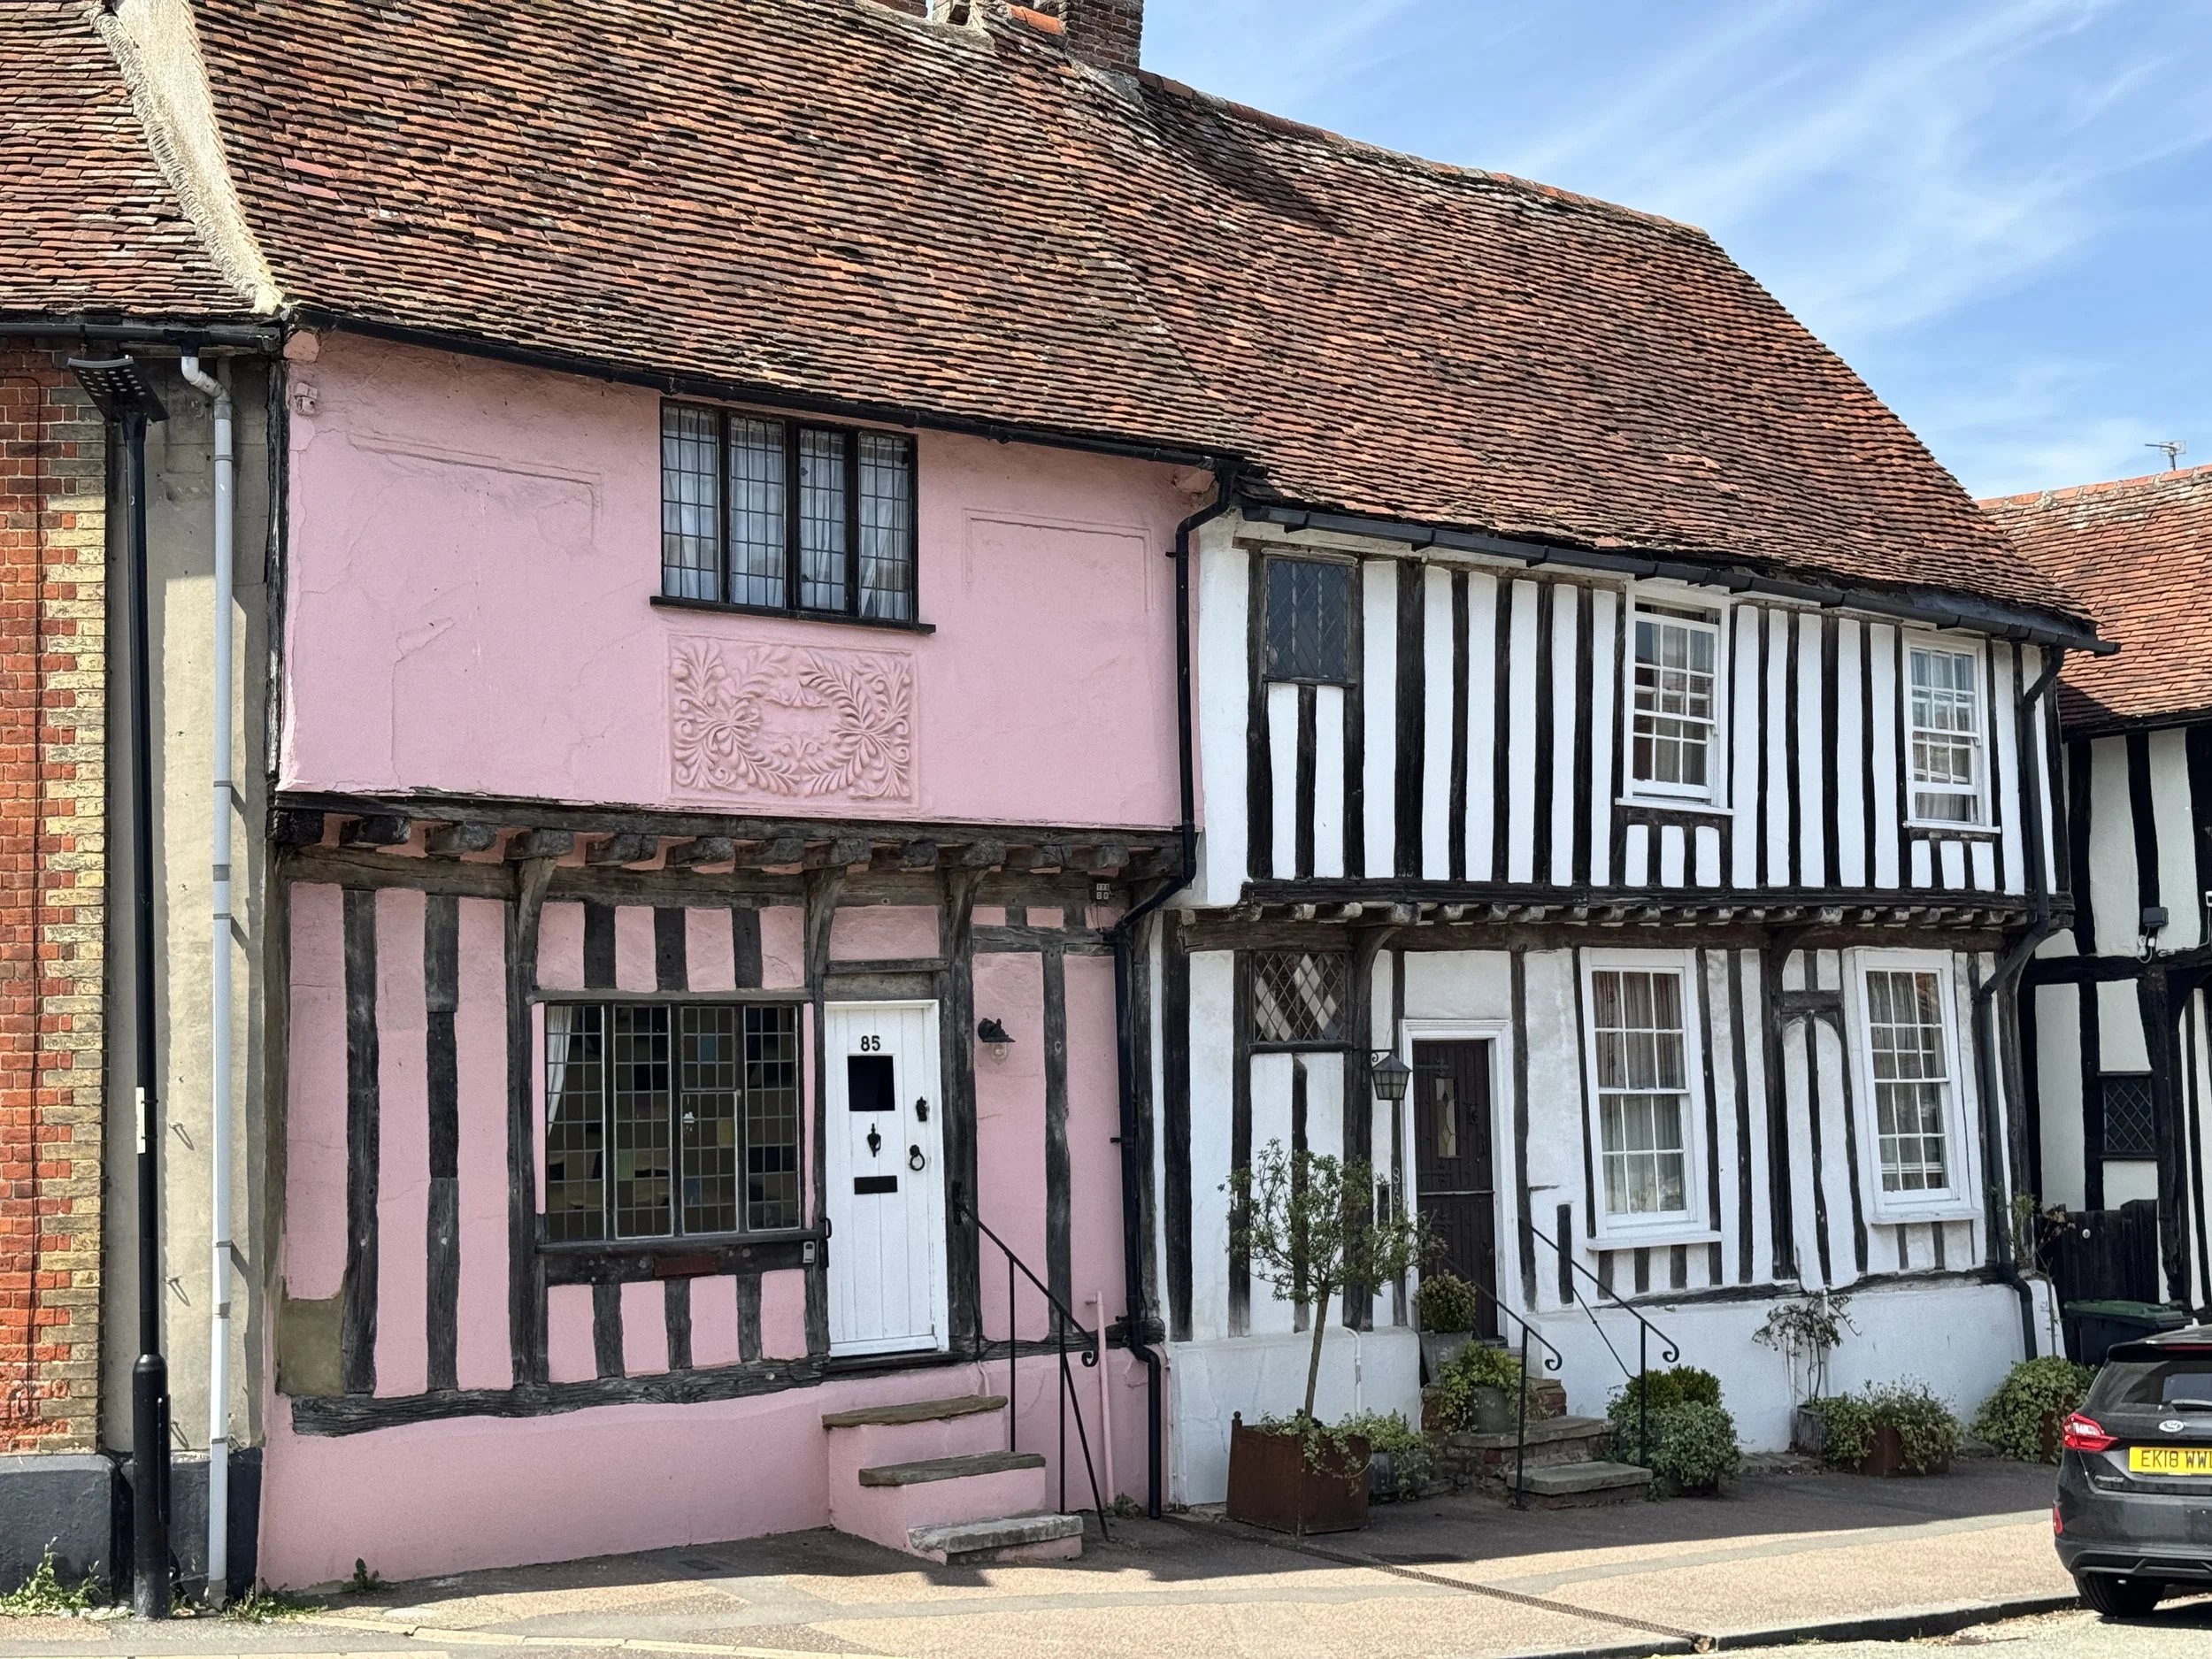
Grade II Listed Terrace in Lavenham, Suffolk. Copyright M.Kenney
Associate Director and conservation accredited Building Surveyor, Claire Brown, of SRVO Property, gave an insightful presentation on listed buildings at Savills Southampton. Here are my notes, complete with a reading of the official guidance from Historic England.
————————————————————————————
I’VE come to see how listing is routinely misunderstood from two directions at once. Owners and their advisers tend to read the protection too narrowly, treating the list entry as a schedule of what is covered, but also tend to read the restriction too broadly, assuming that a listed building cannot be altered at all. Both errors result in the same outcome, which is often unlawful work followed by enforcement action, then a professional indemnity claim. Claire Brown, a building surveyor with a Master's in building conservation from the Weald and Downland, structured her session around correcting these misconceptions. Let’s take a look at the key elements in turn.
The statutory basis
Listing is a formal legal protection for buildings of national importance, recorded on the National Heritage List for England. It is a designation, not merely an advisory status, and it operates through the Planning (Listed Buildings and Conservation Areas) Act 1990 in addition to the planning controls that would otherwise apply.
The institutional division causes some confusion of its own. Historic England, once called English Heritage, owns the list, sets policy, carries out research and issues advice. English Heritage, which continues as a separate entity today, was parted off around twenty years ago and now exists to manage a collection of monuments and buildings in state ownership.
There are approximately 500,000 listed buildings in England, though the figure is imprecise because a single entry can cover an entire terrace or cluster of buildings. Around 92% are Grade II, 5.5% Grade II* and 2.5% Grade I. Age remains the strongest driver of eligibility. Everything built before 1700 that survives in anything close to original condition is listed, as are most buildings from 1700 to 1840. Post-1945 buildings must be exceptional, and a building must generally be more than thirty years old to be eligible at all.
UK Listed Buildings by Grade
Grounds for designation
Buildings are designated on grounds of architectural design or craftsmanship, historic significance, rarity, degree of intactness, association with a significant person or event, or group value. Most qualifying buildings satisfy more than one of these criteria. Claire offered The Circus at Bath as an example, where every building in the composition is listed and part of the value of any one of them derives from its place in the whole.
These association cases make the principle clear. No. 23 Brook Street in Mayfair is listed because Jimi Hendrix lived there, and the adjoining house because Handel lived there two centuries earlier. Neither is a distinguished piece of Georgian terrace, and the Hendrix flat has an altered frontage and an electric insert in the fireplace. Derek Jarman's bungalow at Dungeness follows the same logic, being architecturally inconsequential but carrying significance acquired through occupation and use.
The practical consequence is that you cannot assess what can be done to a building until you understand why it was designated. Claire's position throughout was that no two historic buildings are alike and that standard solutions rarely capture enough of the variance to be useful.

The Circus, Bath Spa. Credit: Unsplash
The extent of protection
The first misunderstanding Claire addressed is the belief that only features named in the list entry are protected. This is a question of statute rather than interpretation. Section 1(5) of the 1990 Act provides that a listed building includes any object or structure fixed to it, and any object or structure within its curtilage which forms part of the land and has done so since before 1 July 1948. Listing covers the whole building, internally and externally, unless the entry expressly excludes something. Unnamed staircases, internal partitions and doors are protected in the same way as a described elevation.
Claire's own house demonstrates how weakly this can correlate with the entry. Most of what the entry describes is in fact half of her neighbour's property. The oldest element of her own house, a timber frame dendrochronologically dated to 1580, barely features in the listing. A 1940s rear extension is protected because it is attached, but her prefabricated concrete garage falls outside the designation by a single year, having been built in 1949. Had it been a year earlier, it too would now be subject to a Grade II listing.
A late Georgian Bristol terrace by Daniel Hague makes the converse point. The list entry itself records that the interior was largely rebuilt in 1974, and little of historic interest survives internally. The whole building nevertheless remains protected, and listed building consent is required for repair of a failing soffit over the car park. Significance helps shape a case put to a conservation officer, but does not narrow the scope of the designation.
Curtilage is determined by more than the title plan. In Attorney General ex rel Sutcliffe v Calderdale Borough Council the Court of Appeal identified three factors, being the physical layout of the buildings, ownership past and present, and use or function past and present. Boundary walls, gate piers, stables, outbuildings and garden structures can all be captured without appearing anywhere in the entry.
Special character and significance
The second misunderstanding is that a listed building cannot be altered. Designation exists to manage change, not to prevent it. Section 7 of the 1990 Act restricts works of demolition, alteration or extension carried out in any manner which would affect the character of the building as one of special architectural or historic interest. Claire's shorthand for that statutory phrase is “special character”, and she observes that the legislation never defines it, which can cause significant uncertainty in the application process.
An attendee asked whether “special character” and “significance” are the same thing. They are not. Special character is the statutory phrasing found in legislation, referring directly to the physical architectural and historic features that earned the building its protected status in the first place. On the other hand, significance is a broader, modern policy concept that encompasses the building’s entire heritage value. It factors in not just the physical bricks and mortar, but also its archaeological importance, social history, and the setting of its surrounding landscape. Understanding the line between what makes a building legally unique (its character) and why it matters as a whole (its significance) is the secret to unlocking a successful consent application.
It follows that some proposals would actually enhance a designated building. Where a previous owner installed a uPVC window without consent, consent is still required to reinstate a timber window, but the justification is straightforward because the work restores what was lost, or brings the building more into alignment with its special character.
The threshold for consent
The third misunderstanding is that all work requires consent. Consent is required for anything that removes, alters or covers historic fabric. In practice this means windows and doors, internal doors as much as external ones, which includes fire door upgrades. It also means alterations to internal layout, services routed through or fixed to historic features, most substantial energy retrofit, and external colour changes to windows, doors, render and shopfronts.
Consent is not normally required for genuine like for like repair, replacement slates or ridge tiles, a matching chimney pot, routine maintenance and redecoration, installation of kitchens and bathrooms where nothing new is cut through a wall, or reversible work such as secondary glazing where fixings avoid stone mullions and historic joinery.
Scale will have an impact though, even where the work is like for like. Localised repointing would be considered a repair, which likely does not need listed buildings consent. However, raking out and repointing an entire elevation can transform how a building reads and eliminate the historic joint profile with it, and therefore requires consent. Claire advises establishing what a contractor means by “like for like”. Long experience of a given method is not evidence that the method is correct or compliant with listed buildings legislation.
Determination periods and emergency works
Currently, the statutory determination period for listed building consent is eight weeks. Where applications overrun, the cause is usually the applicant giving insufficient detail in the application. Conservation officers have to return to the applicant for a missing drawing, a mortar specification, a pointing profile or a sample panel, and the exchange consumes the period until an extension of time is requested. Most officers will not refuse for want of information, and they generally aim to help applicants fill in the gaps. The efficient course of action is to supply the technical detail from the outset.
Where a dangerous situation exists, such as a failing roof, an unstable chimney or a garden wall at risk of collapse, emergency works can usually be negotiated and regularised through a retrospective application.
Historic England also recommends two other mechanisms to ensure a smooth application process. A Certificate of Lawfulness of Proposed Works provides formal evidence that a proposal does not require consent, which is more durable than correspondence with an officer who has since moved on. Historic England also operates a paid Listing Enhancement Service which can update a vague legacy entry to set out what is actually protected, and any person may request a free update to an entry. See Historic England Advisory Note 16 for more information.
Materials, moisture and retrofit
Claire identified incompatible materials as the largest single cause of harm to historic buildings, and expects much of the current energy retrofit work to constitute the defect caseload of the 2040s.
Solid walls depend on the free movement of moisture. Cement renders, hard mortars, gypsum plasters and internally applied insulation all interrupt it, and the moisture then takes the softest available route, which is generally the face of the brick or the internal surface. Historic England's guidance for owners makes the same point, that permeable construction relies on sun, wind, heating and adequate ventilation to remain in balance, and that incompatible materials disrupt that balance.
The question of cavity fill was raised from a delegate. Most listed buildings have no cavity, the earliest Claire had encountered being experimental Crown Estate housing at Devizes of around 1867. Where a cavity does exist it performs a function in preventing water transfer from the outer to the inner leaf, and filling it creates a path across. Consent is in any event unlikely because the drilling is irreversible. Her own 1940s rear extension is a candidate for fill, demonstrating that this is a case by case consideration.
Portfolio management and planned maintenance
For managers of listed estates rather than single buildings, priorities are:
Establish an inspection cycle. The Ministry of Defence works to four years under its own policy and the Church of England to five through the quinquennial inspection. The exercise need not be elaborate, but it must examine roofs, gutters and everything else that keeps water out of the building.
Specify correctly, and establish in advance whether the proposed work requires consent.
Understand the portfolio. Timber-framed, brick and rubble stone buildings have different maintenance requirements, and a single planned maintenance programme cannot be applied across all three.
Another mechanism discussed was the conservation management plan. Where an estate carries out repetitive routine work, a plan agreed with the local authority can set out pre-approved methods so that consent is not sought on each occasion. Claire had agreed this for a university boundary wall in Bournemouth, specifying a mortar mix with defined aggregates and proportions so that in-house staff trained in lime pointing could proceed without further application.
The underlying argument for planned rather than reactive maintenance is stronger for listed buildings than for any other class of asset. Reactive work is expensive not only because it is urgent but because the trades competent to carry it out are scarce. Securing a contractor genuinely able to rebuild or plaster in lime takes time.
Liability and enforcement
Unauthorised work to a listed building is a criminal offence under section 9 of the 1990 Act, and liability attaches both to the person instructing the work and to the person carrying it out. Fines are unlimited. Custodial sentences are theoretically available but Claire had not come across any in 11 years, the usual outcome being a fine and a reinstatement order requiring the removed fabric to be put back. She cited a fine imposed on Knight Frank for replacing a floor in their Bath office without consent, a comment met with the slightest flicker of amusement in the Savills office.
Professional exposure follows closely behind. Where an adviser recommends unlawful work and the client is fined, the legal responsibility remains the client's, but the resulting claim lands on the adviser's professional indemnity policy.
Enforcement of this kind is available only for nationally listed buildings. Locally listed buildings carry no statutory protection and can be pursued only where a separate breach of planning control exists.
There is correspondingly little that compels an owner to maintain a listed building. Government departments are bound by their own policies. For private owners the practical levers are building safety enforcement in respect of unsafe structures, and compulsory acquisition of a listed building in need of repair, which authorities rarely pursue because of cost. Authorities may also carry out repairs and recharge them in defined circumstances.
Delisting and interim protection
I asked whether a designation based on association could lapse as a person's cultural standing fades, given the number of blue plaques now commemorating people the public cannot place. Claire's answer was that significance operates on several axes simultaneously, architectural and aesthetic, historic, and the significance carried in the fabric itself, and that the decay of one does not remove the others.
Removal from the list is rare and generally occurs only where the special interest has actually been lost, for example through fire or structural collapse. Reconstruction doesn’t automatically restore the designation, since the question becomes whether the rebuilt fabric carries significance or is pastiche. A Georgian shopfront in Blandford destroyed by fire and rebuilt approximately remains listed, and the rebuilding is now recorded within the entry as part of the building's history.
Protection can be created quickly where none exists. Any person may apply to Historic England for listing, and where demolition or alteration is imminent a local planning authority may serve a building preservation notice under section 3 of the 1990 Act, which protects the building as though listed for up to six months while the listing application is assessed. Historic England publishes selection guides by building type, covering schools, military buildings, residential and others, setting out the criteria such an application must satisfy.
Cost, VAT and grant funding
Work to listed buildings costs more, both because competent advice costs more and because the relevant trades are scarce. I asked whether any tax relief exists to offset this. It does not, and there is no reduced rate of VAT for conservation work. Claire had recently rethatched her own roof and paid approximately £10,000 in VAT alone on a small roof area.
The partial exception for churches has now gone. The Listed Places of Worship Grant Scheme, which refunded VAT on repairs to listed places of worship for more than twenty years, closed on 31 March 2026 and has been replaced by a £92 million Places of Worship Renewal Fund. Repairs are now subject to VAT at 20%, which for a parish funded by its congregation represents a direct 20% increase in the cost of keeping the building watertight. The remaining routes are enabling development, where a development receipt is used to justify and fund repair of the heritage asset, and grant funding where demonstrable public benefit exists.
Practice points
The whole building is protected, internally and externally, together with fixed objects and pre-1948 curtilage structures, irrespective of what the entry describes.
Obtain advice early. The cost of a heritage consultant is generally lower than the cost of a refused application, and conservation officers respond badly to proposals that were never capable of consent.
Maintain records of alterations, consents and written confirmations that consent was not required. These for a useful record at acquisition and disposal.
Incompatible materials, including much current energy retrofit work, are the principal cause of long-term harm.
Planned condition monitoring is consistently cheaper than reactive maintenance, and the scarcity of competent trades makes lead time valuable.
Water in the wrong place is the governing risk in any building and more so in a listed one, because of the reliance on timber that rots and attracts insect attack once wet.
Treat recommendations for injected damp proof courses, drilled damp rods and damp and timber surveys as indicators that the adviser is not competent in historic fabric.
Lastly, local authority heritage capability varies considerably, from officers with detailed knowledge of individual buildings in their area to early career officers still developing judgement. Claire's practice is to bring the officer to site, set out the reasoning and explain the building physics behind the proposal so that the officer reaches the conclusion with her. The application proceeds more smoothly once both parties are working from the same technical understanding.