Shaw House, an Elizabethan Prodigy House
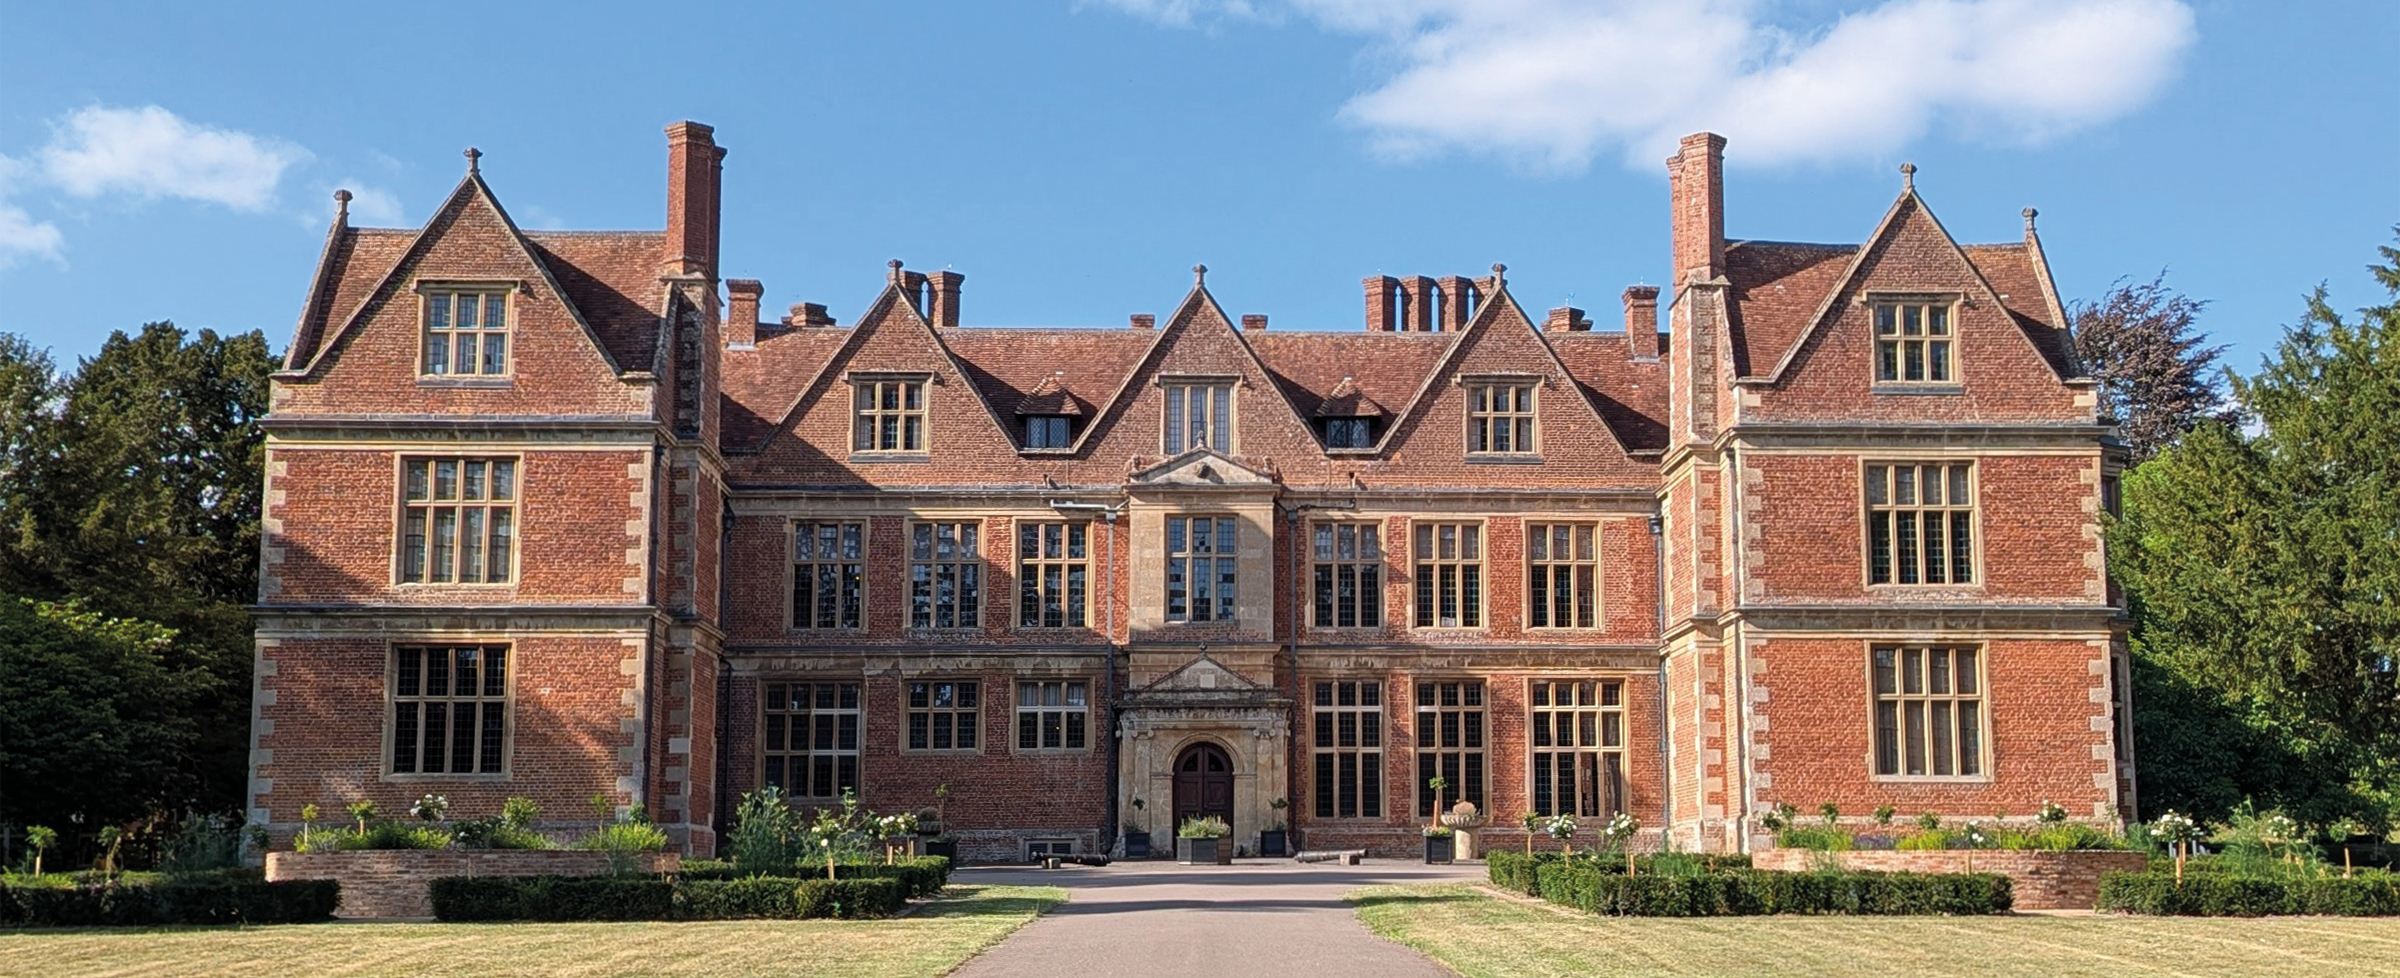
The venue for the CPD Essentials Historic Building Day conference was the best teaching aid in the room, so it deserves a post of its own. Shaw House Manager Sarah Somerville opened the day with the history, and a building like this gives you the perfect frame for everything that follows on brick, glass, retrofit and fire.
Shaw House is one of the best-preserved Elizabethan manor houses in England, completed in 1581 for Thomas Dolman the Second, a Newbury cloth merchant. The Dolmans had come south from Pocklington in Yorkshire and made their fortune in the cloth trade, and Thomas wanted a house that announced his arrival among the gentry. Tree-ring dating shows the timbers were felled around 1579, with the structure finished in 1581, a date carved in Roman numerals on the south porch.
It is a textbook prodigy house, meaning a house built with ambition. The point was not just to show off wealth but to attract a royal visit, since that further cemented your standing at court and locally. It worked. Queen Elizabeth the First visited in the summer of 1592, and Queen Anne in 1703 on her way to Bath, with a suite of first-floor rooms specially prepared for her.
Reading status in the fabric
A few details about how status was signalled, because they tie straight into the brickwork that follows.
Brick itself was a status material in the Elizabethan period, largely reserved for royal residences and grand houses. Using it at all said something.
The sheer amount of glass. Glass was expensive to make, so lots of large windows was a flex, the same idea behind Hardwick Hall being described as more glass than wall.
The number of chimneys, which meant you could afford fireplaces and the servants to tend them.
The brick body is dressed with stone, so Dolman was saying he could afford both, with the stone quoins sized to align neatly with four courses of brick.
The external architecture has changed very little since 1581. The inside is a different story, and the great room is the place to read it, having originally been double height with windows on both sides, later lowered ahead of Queen Anne's visit, with further Victorian changes including the entrance corridor.
The Civil War tale
The connection the locals know is the Second Battle of Newbury, which took place partly in the grounds in October 1644. The house was a Royalist stronghold even though the owner, Humphrey Dolman, sided with Parliament. The tale is that Charles the First was in a first-floor room when a musket ball came through the window and lodged in the panelling, and there is still a plaque marking it. Sarah was careful to call it a tale, because recent research indicates the King never actually entered the house. The plaque was probably installed by a later family who enjoyed enhancing the history for their dinner parties.
Survival, decline and rescue
The Dolmans held the house through six generations until the 1720s, when it was bought by the flamboyant James Brydges, the first Duke of Chandos. It passed through later families, was requisitioned by the War Office in 1939, became a school after the war, and was evacuated in 1985 when a crack appeared in a classroom ceiling and the building was found unsafe. It then stood empty for around sixteen years before a roughly six million pound restoration in the early 2000s, funded by a mix of lottery, heritage and local sources, brought it back as the conference centre, public attraction and wedding venue it is today.
Two things from the restoration stuck with me. Every panel was taken off, numbered and returned to its exact location, and in doing so the team rediscovered Elizabethan fabric hidden behind later 1690s panelling, including original doorways, windows and fireplace arches. Some of these are now exposed as hinged reveals so visitors can see what sits behind. They also rediscovered an Elizabethan bake house beneath what is now the cafe, which is unusual since bake houses were normally sited away from the main house because of fire risk.
Sarah was honest about the daily reality of running a sixteenth-century building in the twenty-first, which is essentially constant preventative maintenance and a lot of reactive worrying every time it storms. Twice-yearly gutter and hopper clearance, and a mental checklist of buckets to inspect in the attics. That sense of maintenance as the front line of conservation ran through the whole day, and it is exactly the lesson I want to take from a building like this.
Visit Shaw House at https://www.westberkshireheritage.org/shaw-house